Fitted home offices
A workspace that earns its space
A useful home office brings together desk space, storage and comfortable everyday access without asking the room to accommodate unrelated units.
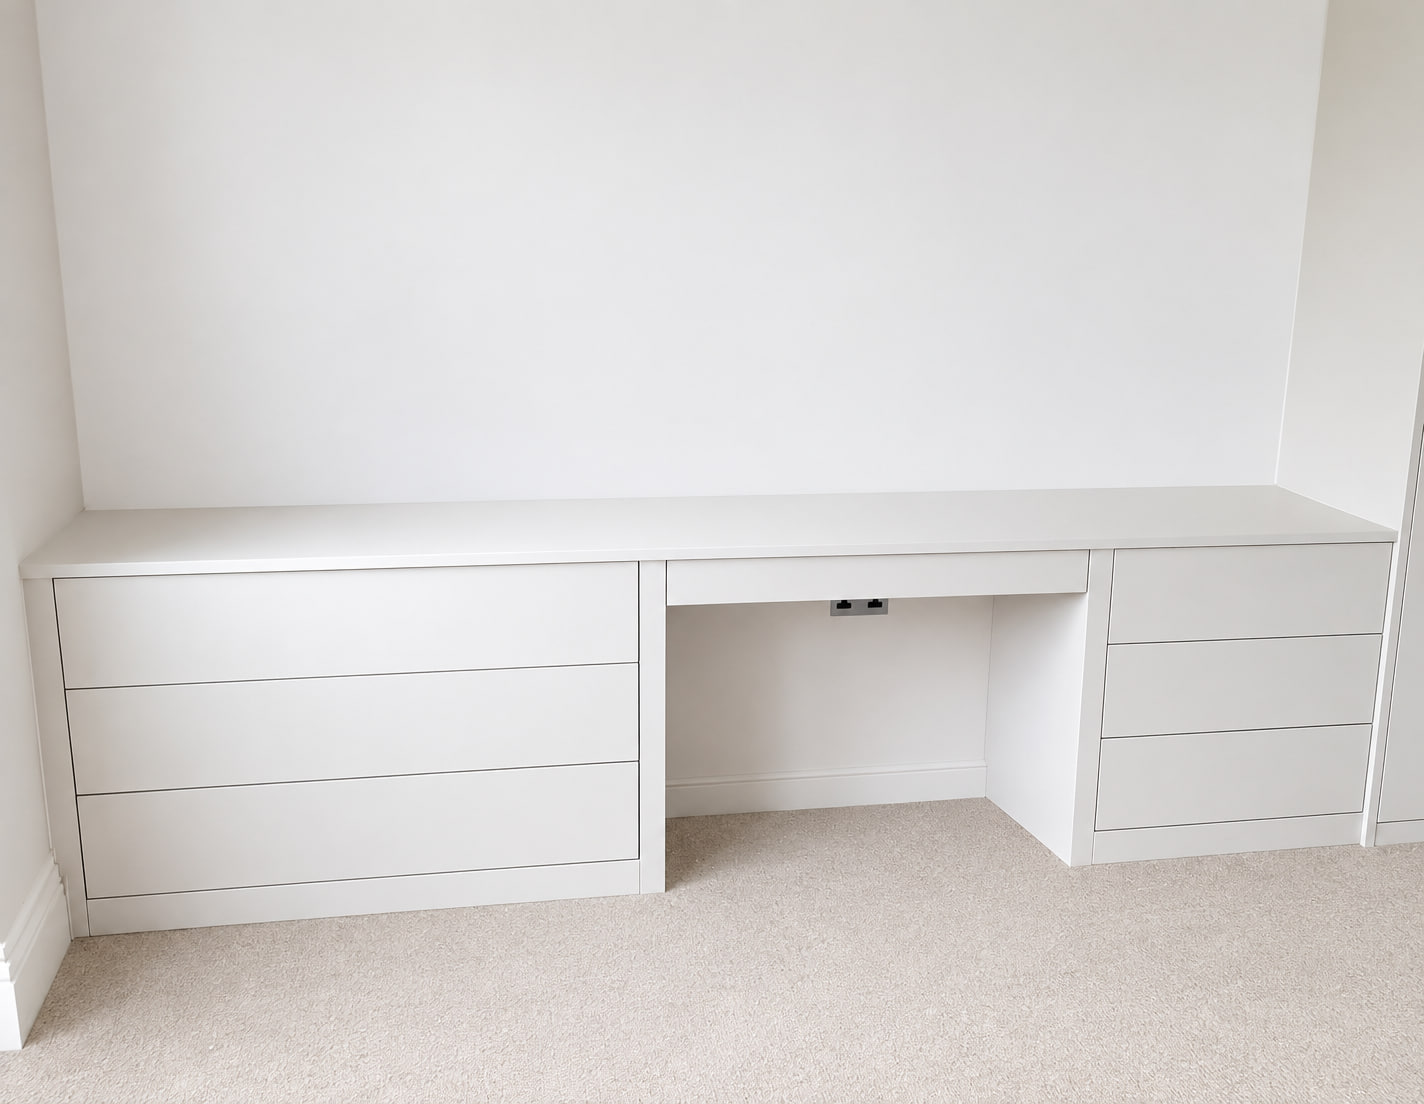
Plan around your work
Practical details come first
Tell us what needs to stay on the desk, what can be stored and whether the room has another purpose. Printer access, cable routes, sockets and the chair position matter as much as the frontage.
Open shelving can keep frequently used items within reach, while closed cabinets make paperwork and equipment less visually prominent.
Natural light, screens and chair movement all affect the layout.
Printers, cables and sockets remain practical to use.
Frequently used items can stay within easy reach.
Cabinets reduce visual clutter in a shared room.
More real installations
Fitted home-office installation gallery
Real made-to-measure desks and cabinet combinations, including workspaces designed beneath sloping ceilings.
Real fitted desk with coordinated wardrobe and shelving storage by Furniture Craft, professionally prepared to show the made-to-measure cabinetry clearly.
Full installation description
This real Furniture Craft installation documents fitted desk with coordinated wardrobe and shelving storage in a customer property. The wide room view helps explain hinged-door proportions and the relationship between desk and storage; exposure, colour balance and orientation were refined for clear online viewing without redesigning the furniture.
Real fitted desk with coordinated wardrobe and shelving storage by Furniture Craft, professionally prepared to show the made-to-measure cabinetry clearly.
Full installation description
This real Furniture Craft installation documents fitted desk with coordinated wardrobe and shelving storage in a customer property. The portrait installation view helps explain hinged-door proportions and the relationship between desk and storage; exposure, colour balance and orientation were refined for clear online viewing without redesigning the furniture.
Real fitted home office and cabinetry beneath a sloping ceiling by Furniture Craft, professionally prepared to show the made-to-measure cabinetry clearly.
Full installation description
This real Furniture Craft installation documents fitted home office and cabinetry beneath a sloping ceiling in a customer property. The portrait installation view helps explain hinged-door proportions, the changing ceiling line and the relationship between desk and storage; exposure, colour balance and orientation were refined for clear online viewing without redesigning the furniture.
Real fitted home office and cabinetry beneath a sloping ceiling by Furniture Craft, professionally prepared to show the made-to-measure cabinetry clearly.
Full installation description
This real Furniture Craft installation documents fitted home office and cabinetry beneath a sloping ceiling in a customer property. The wide room view helps explain hinged-door proportions, the changing ceiling line and the relationship between desk and storage; exposure, colour balance and orientation were refined for clear online viewing without redesigning the furniture.
Real fitted home office and cabinetry beneath a sloping ceiling by Furniture Craft, professionally prepared to show the made-to-measure cabinetry clearly.
Full installation description
This real Furniture Craft installation documents fitted home office and cabinetry beneath a sloping ceiling in a customer property. The wide room view helps explain hinged-door proportions, the changing ceiling line and the relationship between desk and storage; exposure, colour balance and orientation were refined for clear online viewing without redesigning the furniture.
Real fitted home office and cabinetry beneath a sloping ceiling by Furniture Craft, professionally prepared to show the made-to-measure cabinetry clearly.
Full installation description
This real Furniture Craft installation documents fitted home office and cabinetry beneath a sloping ceiling in a customer property. The wide room view helps explain hinged-door proportions, the changing ceiling line and the relationship between desk and storage; exposure, colour balance and orientation were refined for clear online viewing without redesigning the furniture.
Tell us about your room
Send your postcode, a short description and photographs if you have them. You do not need a finished design to start a conversation.