Sliding fitted wardrobes
A calmer bedroom layout
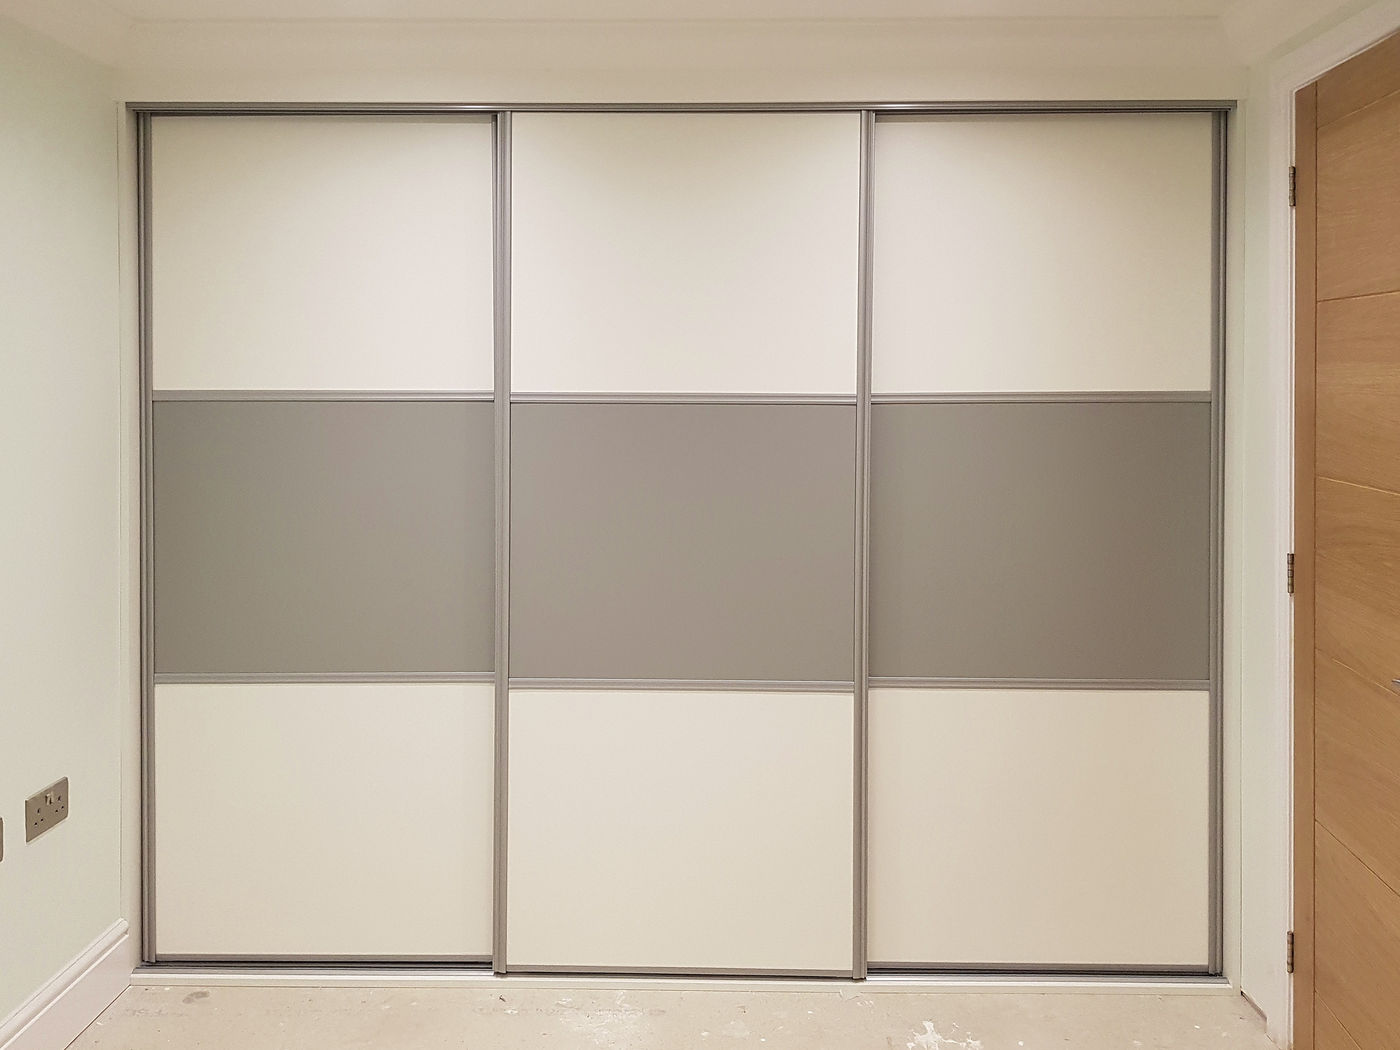
Sliding doors move across the frontage rather than opening into the room. That can help where the bed or a circulation route sits close to the wardrobe.
Opening and interior
Plan both together
Sliding panels overlap, so the whole wardrobe is not visible at once. Drawers and pull-out fittings need to align with the opening available when a panel is moved aside.
Track depth and the depth needed for hanging form part of the measured design. Sliding doors solve outward swing, not every space constraint.
Useful when furniture or circulation sits close to the frontage.
Can create a restrained, contemporary composition.
Drawers and pull-outs must remain accessible.
Keeping the tracks clear is part of routine use.
Finish in context
Choose a surface that belongs in the room
Mirrors, coordinated panels and woodgrain finishes each change how the wardrobe feels. A mirror provides a dressing surface, while a quieter panel can let the furniture recede.
Images help with proportions and character, but screens cannot guarantee an exact colour match. The final finish is agreed during the design process.
Tell us about your room
Send your postcode, a short description and photographs if you have them. You do not need a finished design to start a conversation.