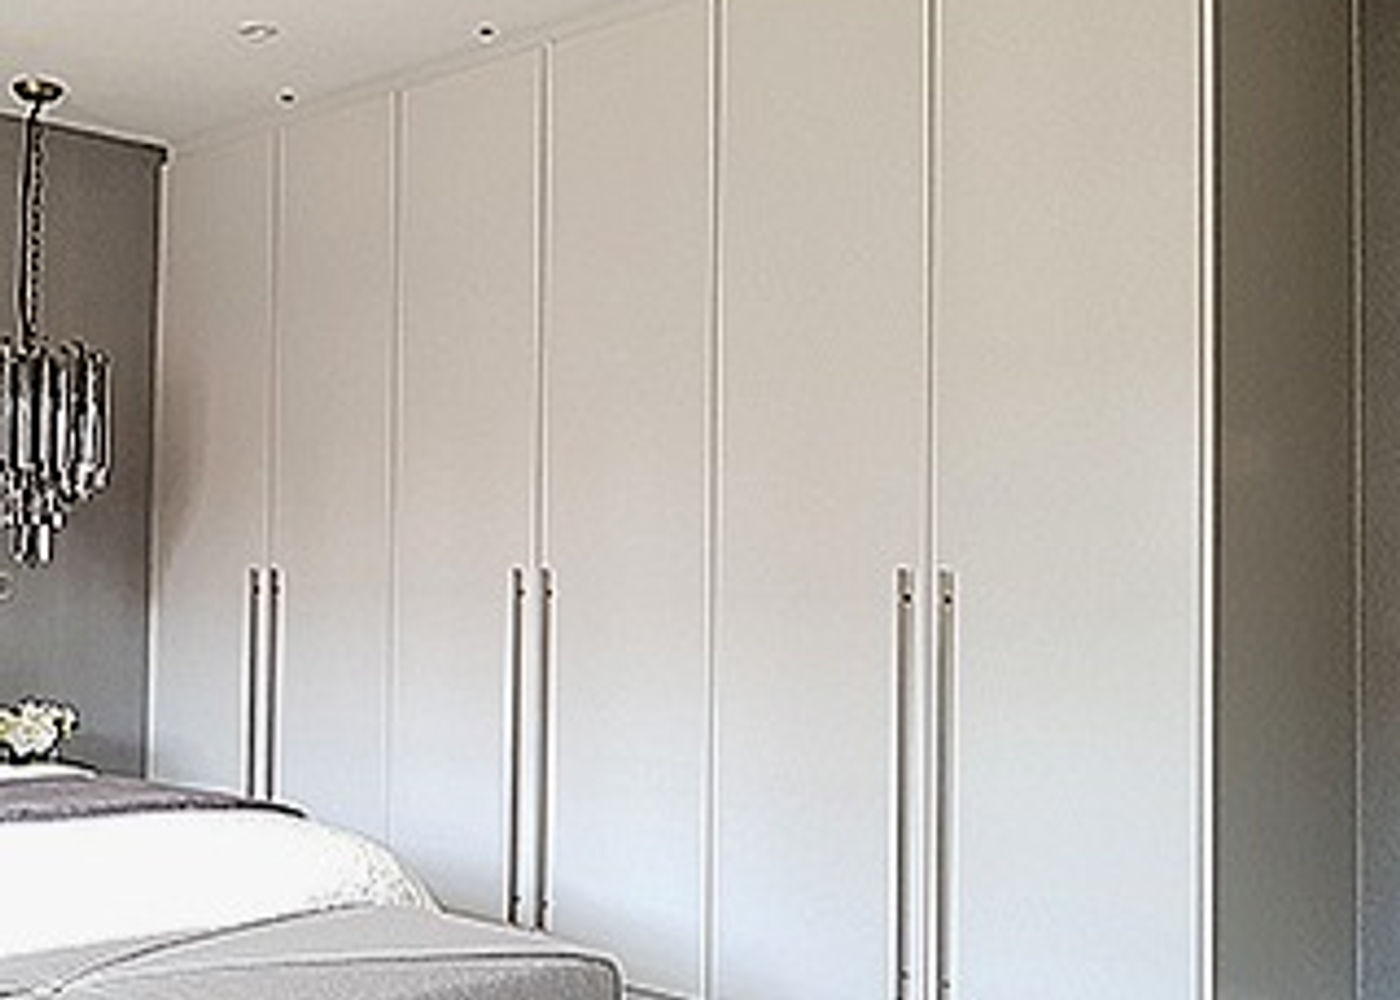
Hinged
Individual doors can give clear access to each part of the interior when the room has enough opening space.
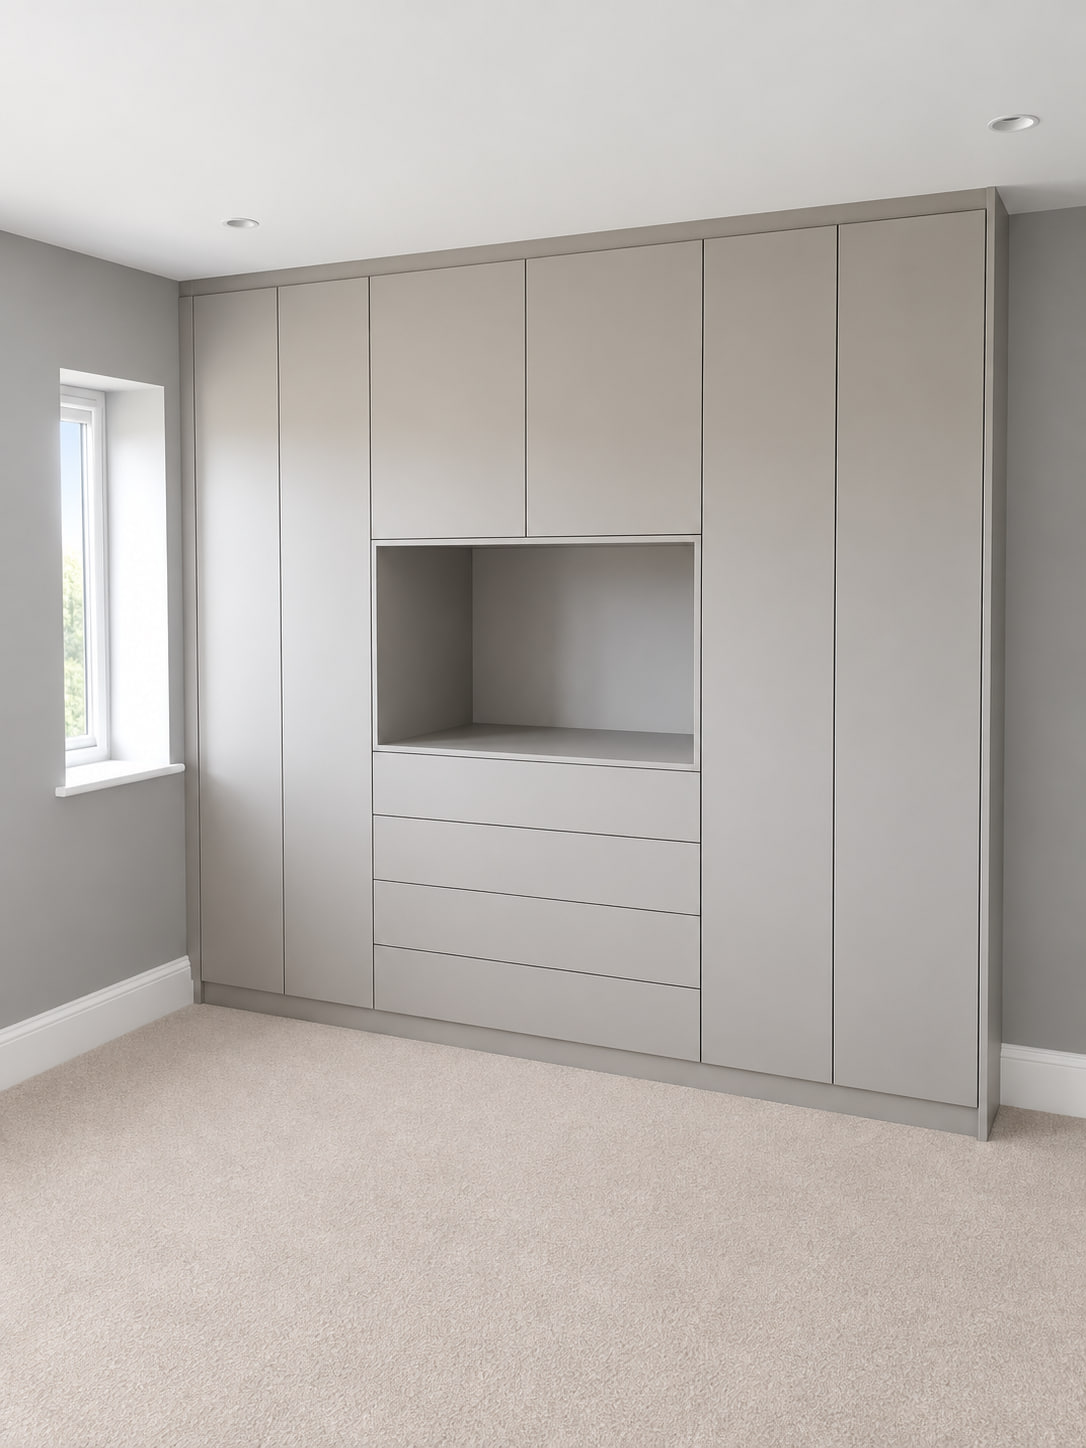
Hinged wardrobe guideMade-to-measure wardrobes · Watford
A made-to-measure fitted wardrobe brings the exterior, interior and bedroom layout into one design. Choosing the right type starts with the space and how you want to use it.
Compare the layouts
Each option changes how you reach the storage and how the furniture relates to the room.
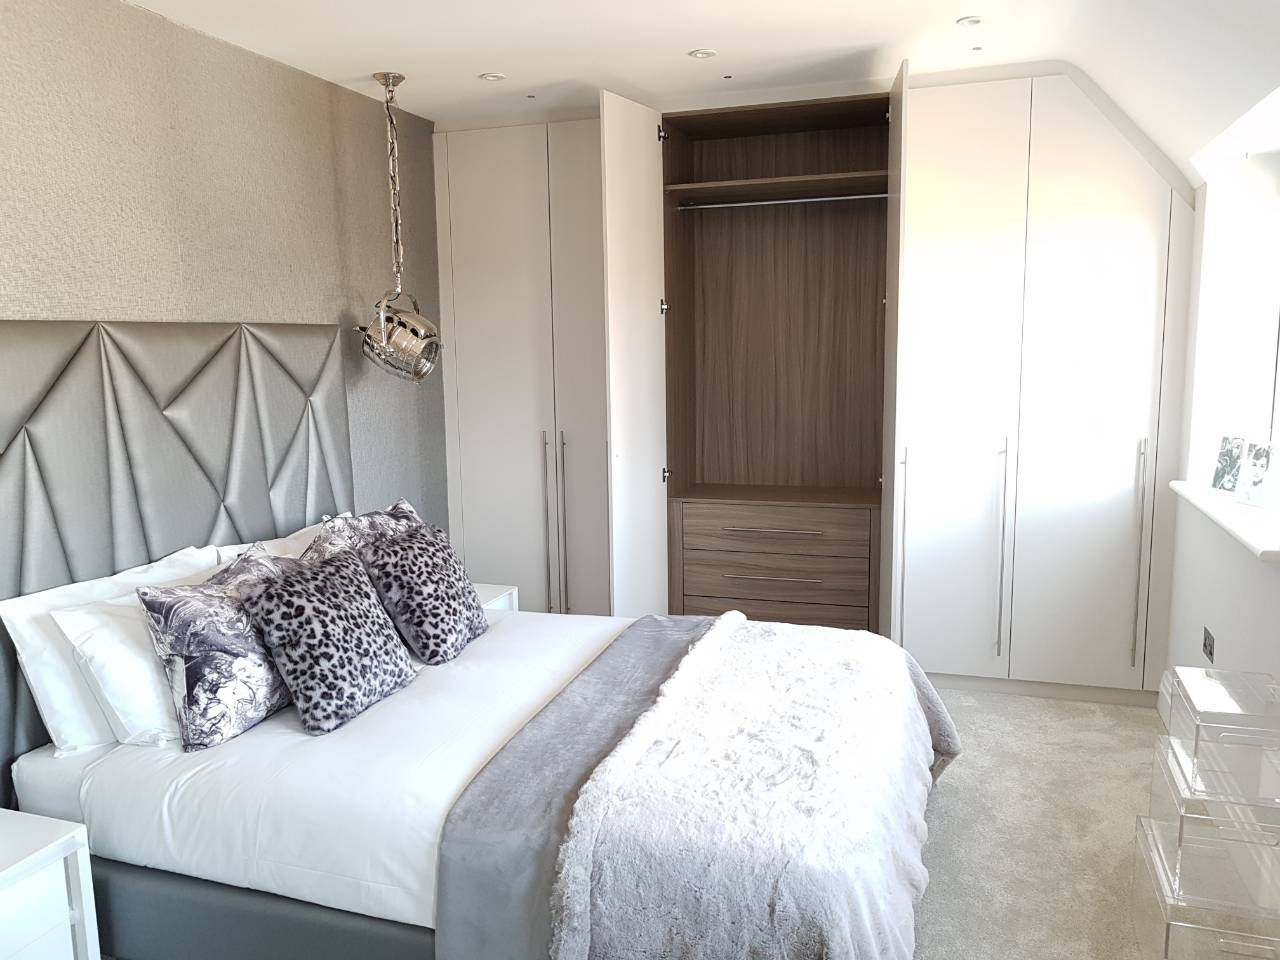
Individual doors can give clear access to each part of the interior when the room has enough opening space.
Hinged wardrobe guide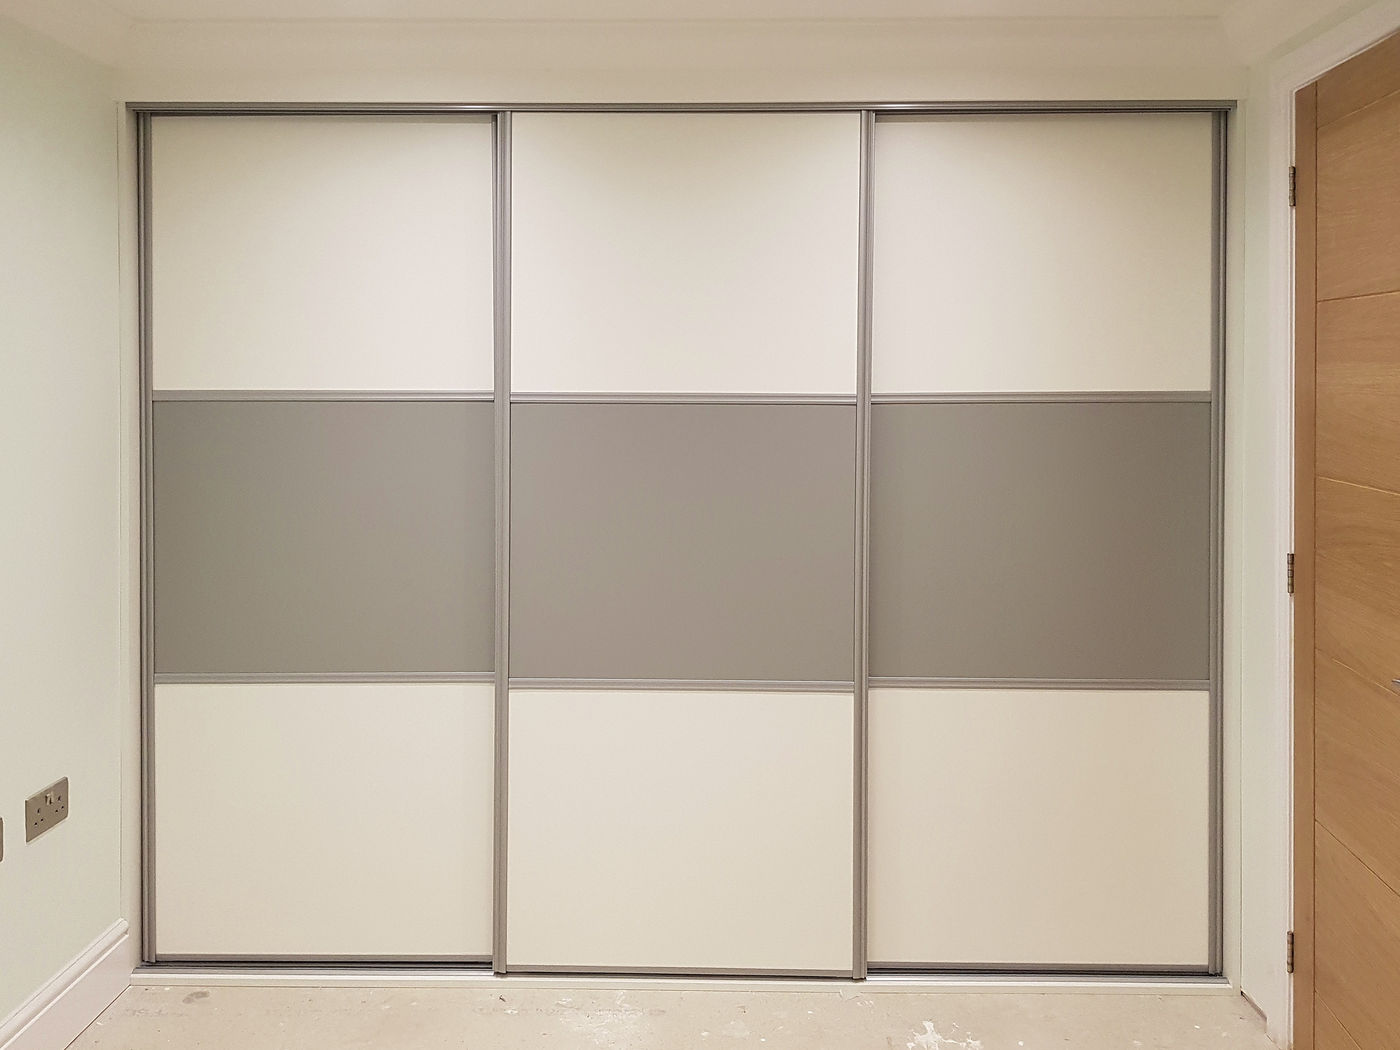
Panels move across the frontage instead of opening into the room, but overlap affects access.
Sliding wardrobe guide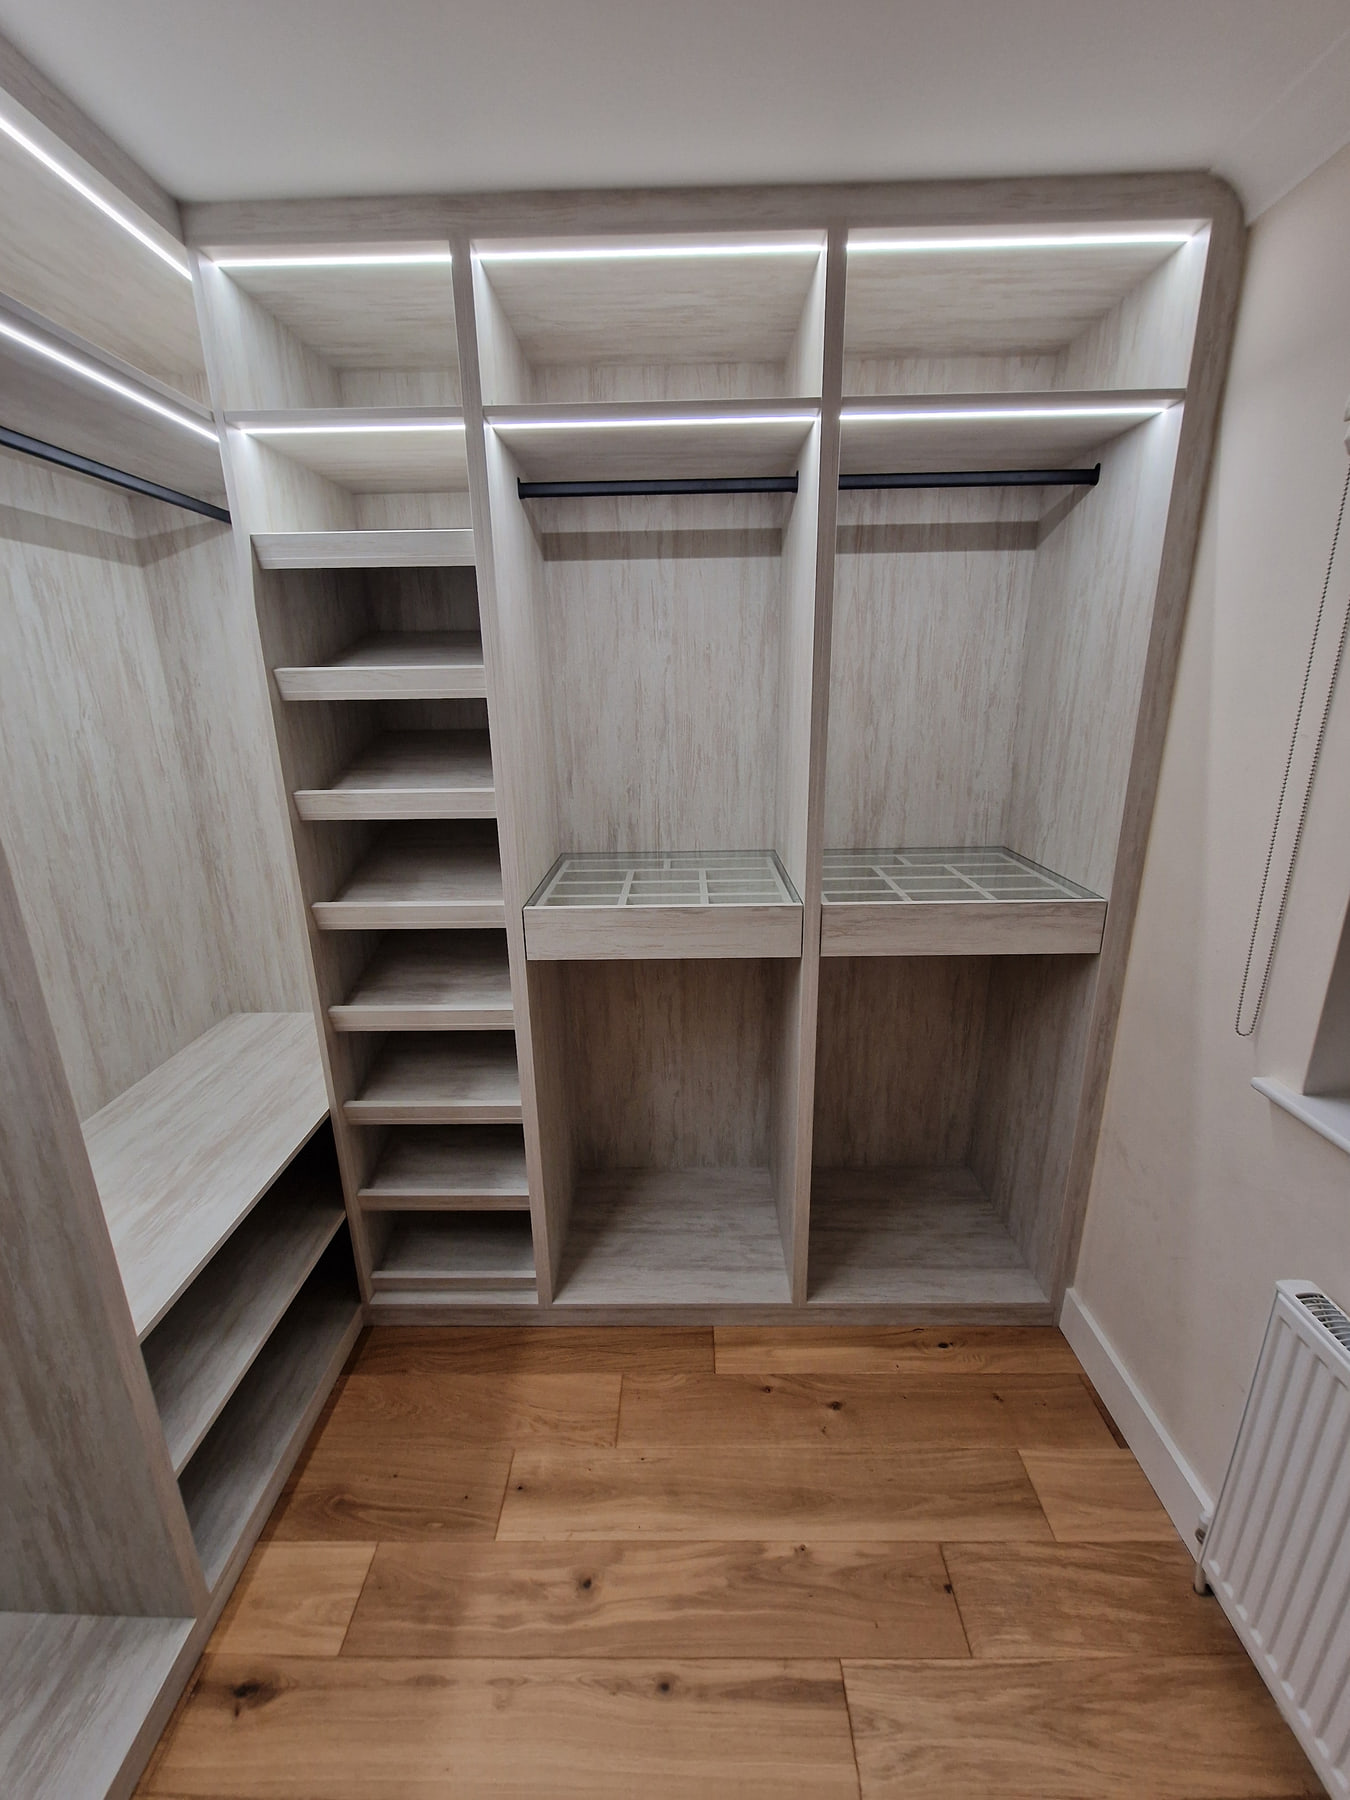
Dedicated open storage works best when circulation and drawer extension are planned carefully.
Walk-in wardrobe guideInside before outside
Start with the clothes and belongings you need to store: long garments, shorter hanging, knitwear, shoes, bags and occasional items. Then consider the mix of rails, shelves and drawers.
Finish choices and door proportions should support that layout rather than conceal an unresolved interior.
A fourth layout
Cabinet heights and depths can vary to follow awkward geometry, but useful access remains the priority.
Send your postcode, a short description and photographs if you have them. You do not need a finished design to start a conversation.