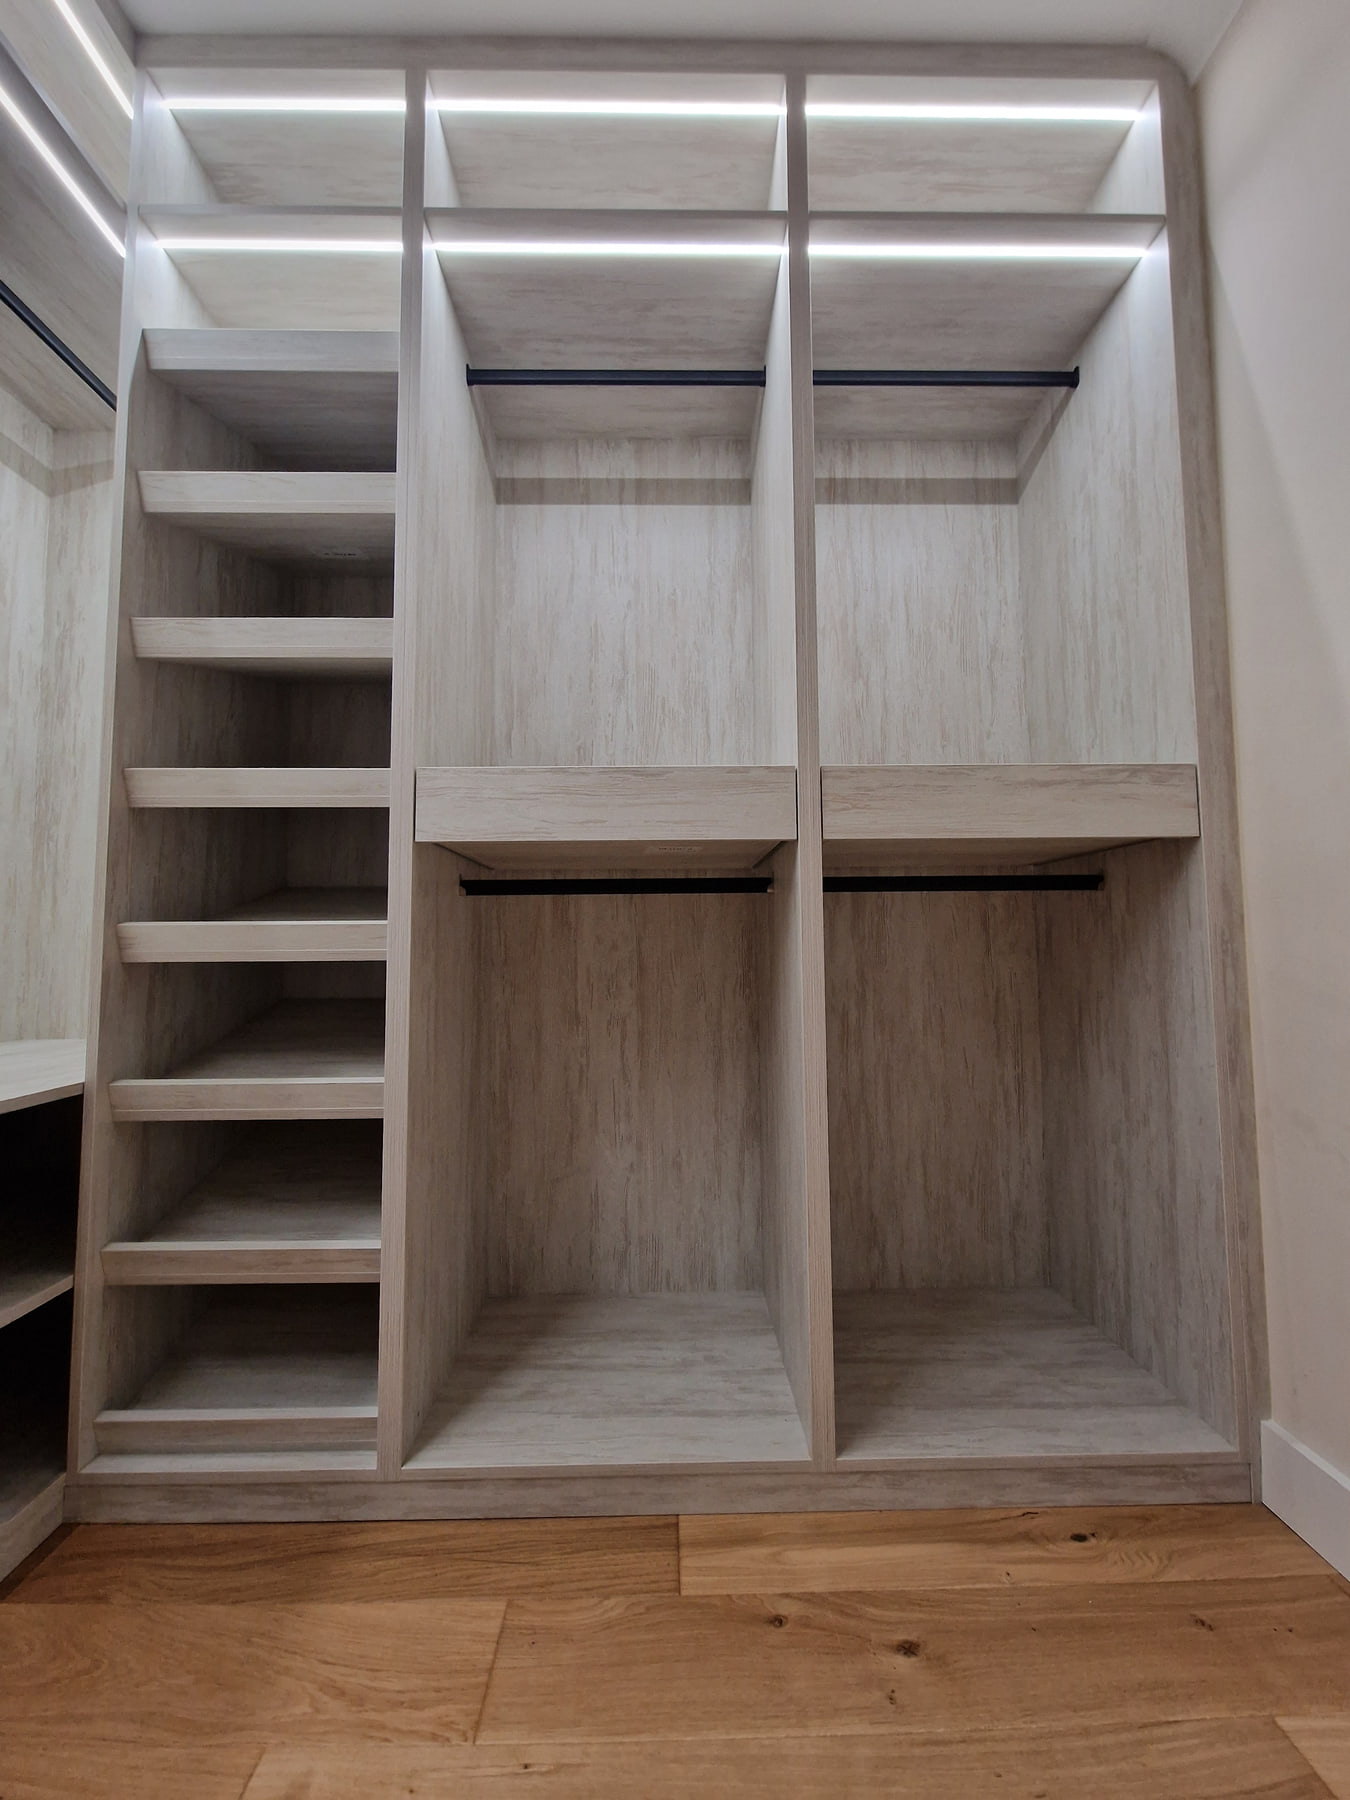
Integrated lighting
Lighting position, controls, driver access and electrical responsibilities need to be agreed before manufacture.
Walk-in wardrobes
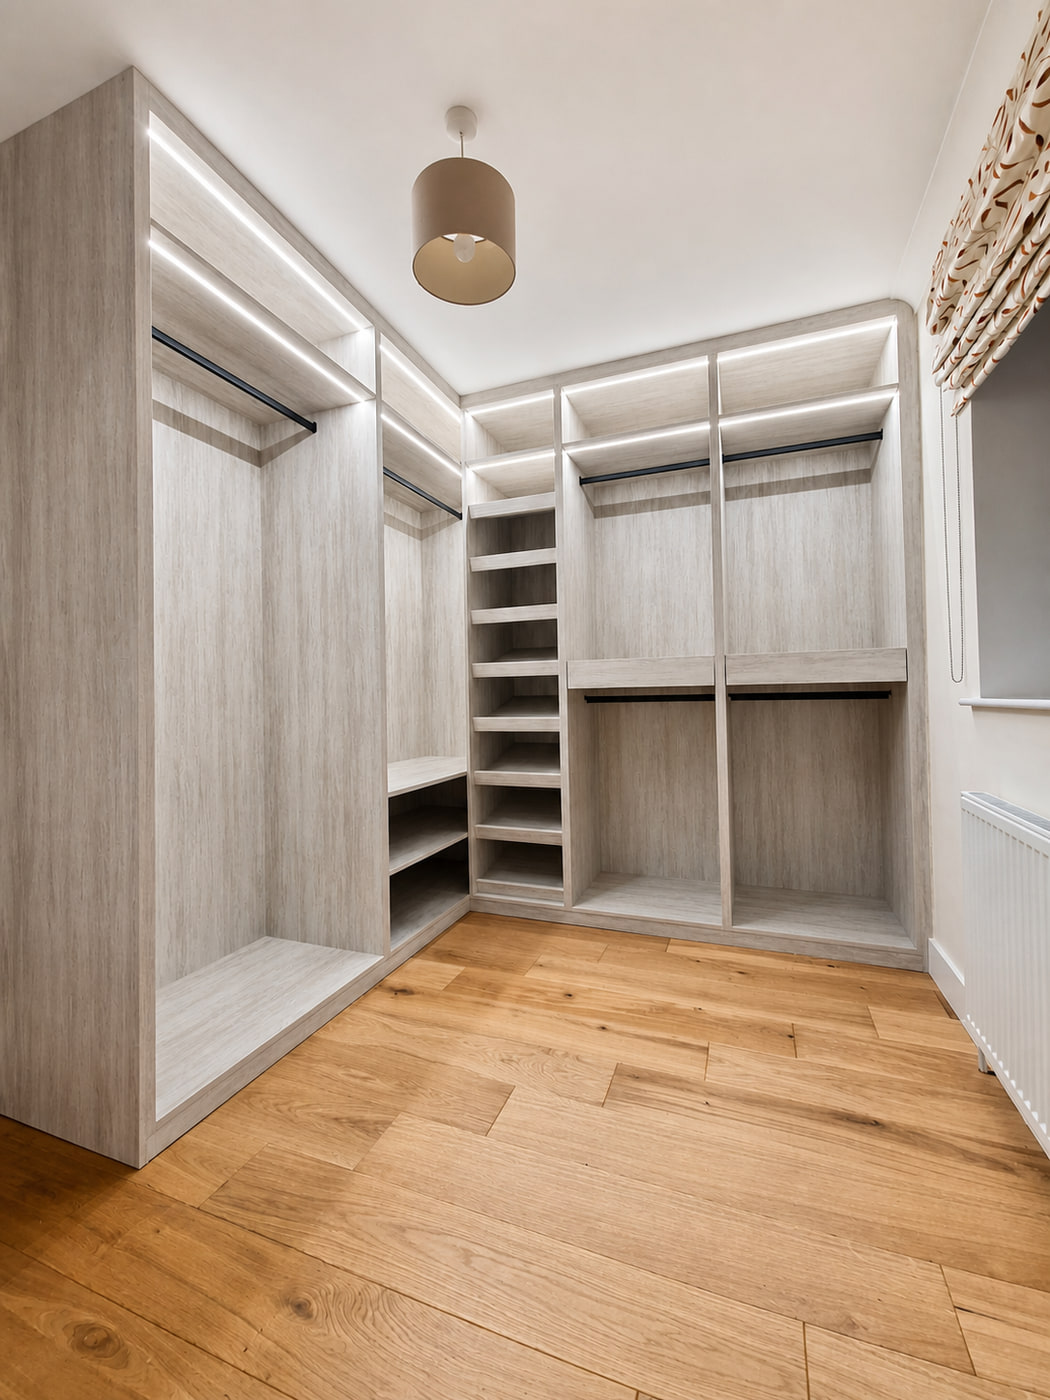
A dedicated dressing space should be easy to move through as well as attractive to look at. Storage zones are arranged around the room and what you keep in them.
Storage zones
Long garments need different hanging space from shirts and jackets. Shoes, folded clothing, bags and smaller accessories benefit from storage that keeps them visible and easy to reach.
The most useful arrangement is usually a combination of zones rather than identical compartments along every wall.
An L-shaped layout can use two adjoining walls while keeping the centre open. Doors, windows, radiators and the extension of drawers all need to be considered during the survey.
Real project details
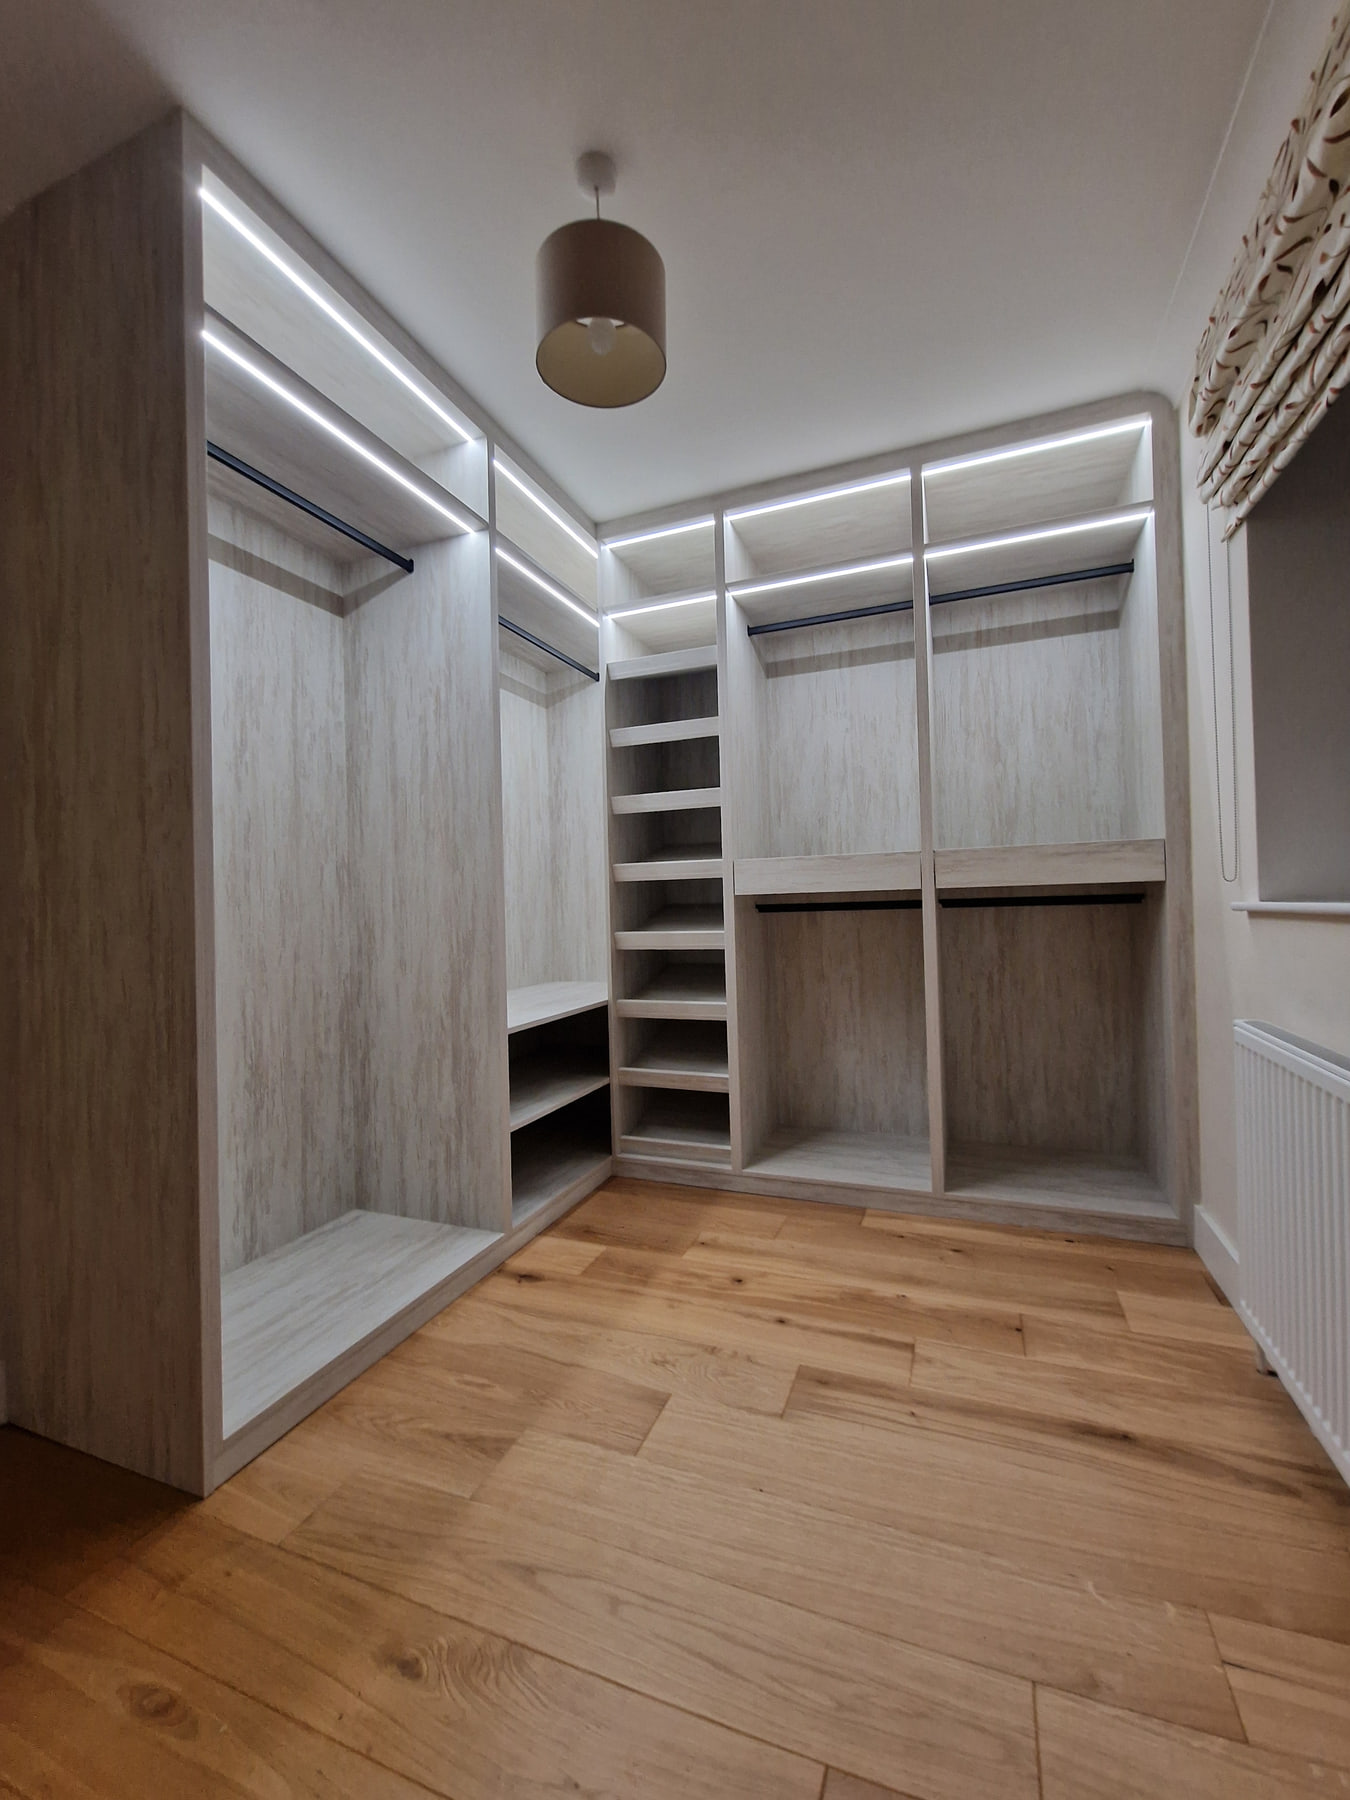
This project combines illuminated shelves and rails with divided trays beneath clear glass. Features are discussed at design stage for each room.
Lighting position, controls, driver access and electrical responsibilities need to be agreed before manufacture.
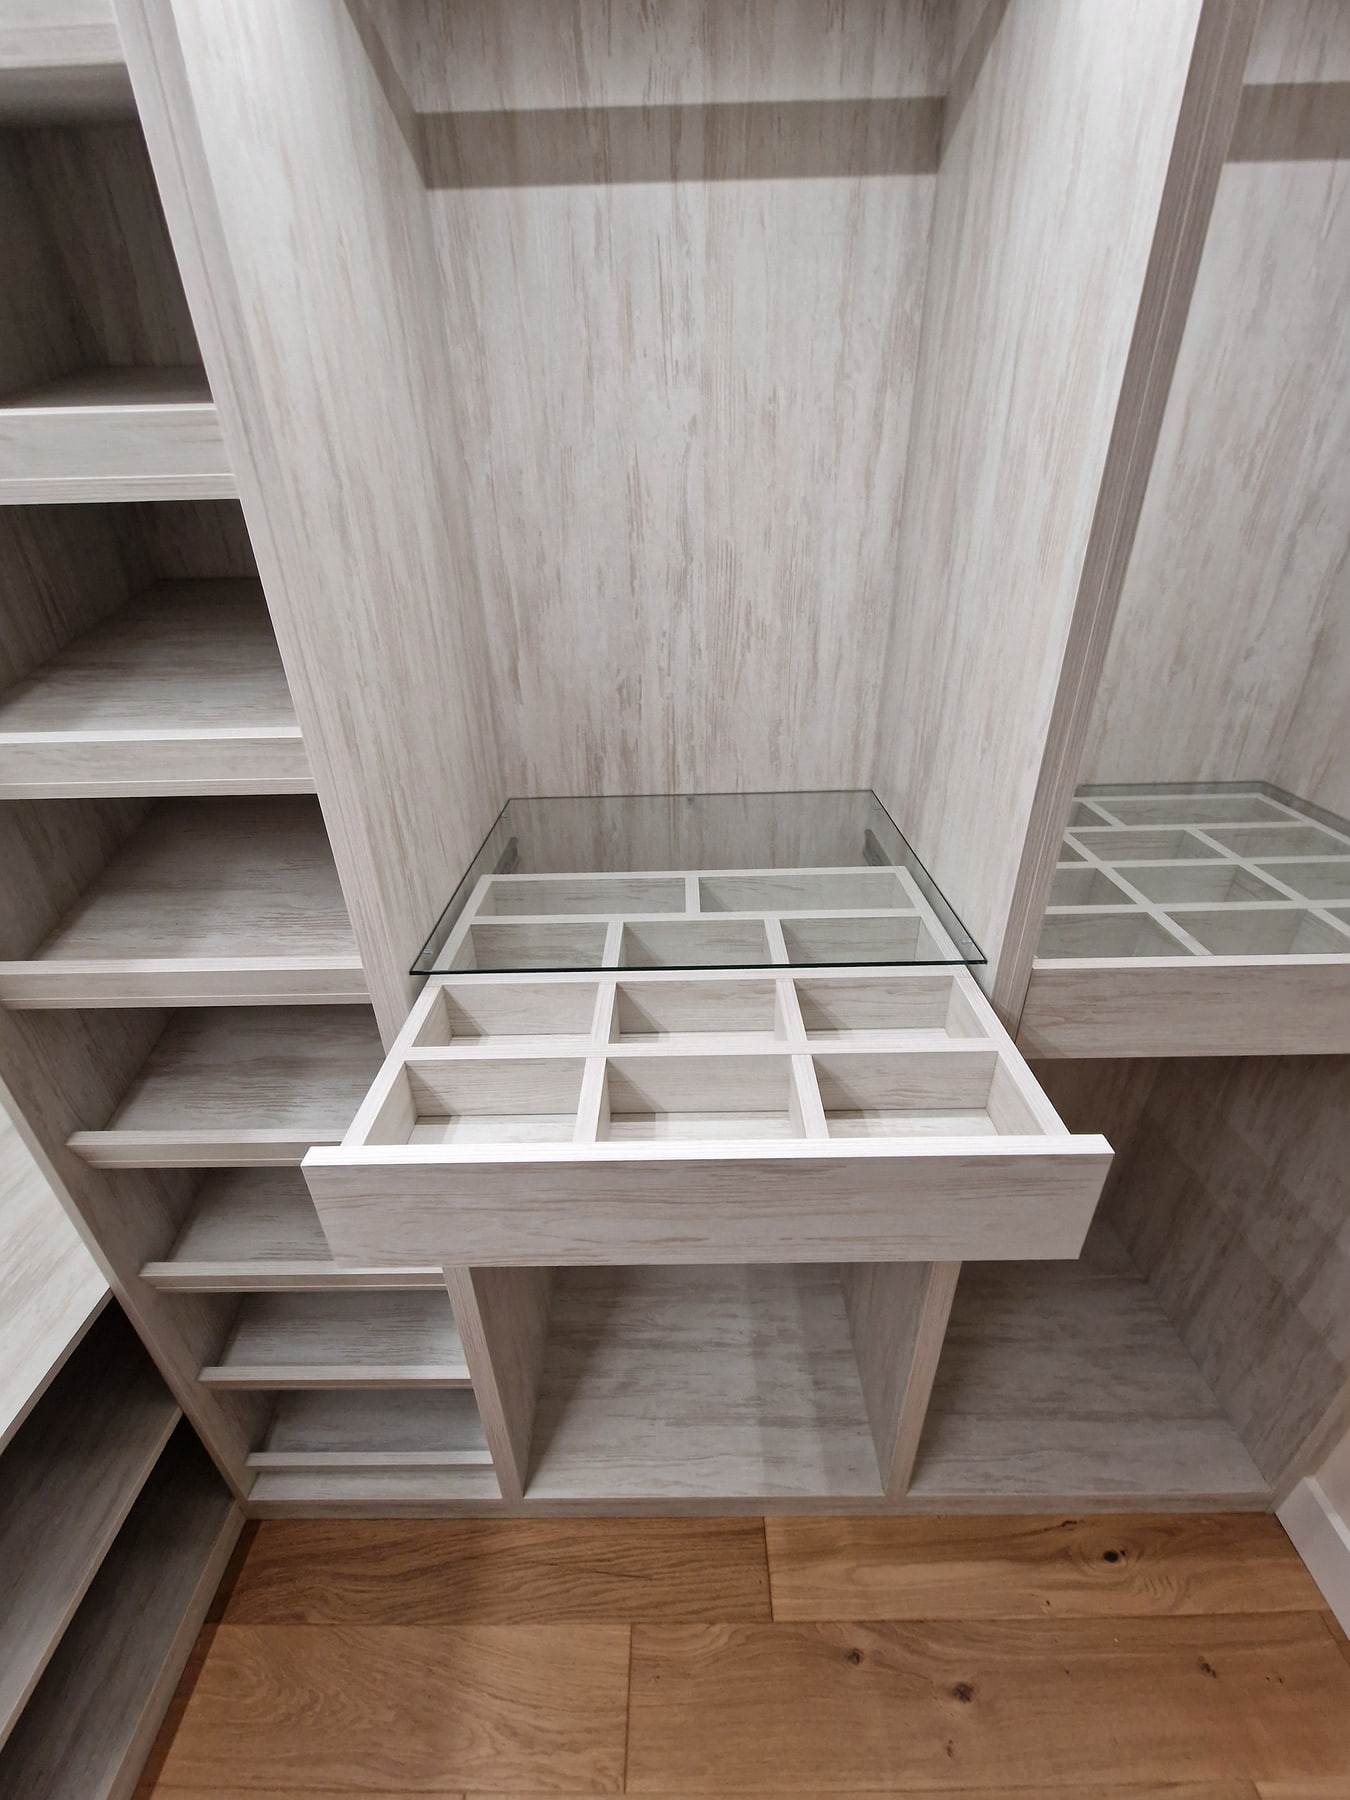
Smaller items can be organised in dedicated sections rather than disappearing into a deep drawer.
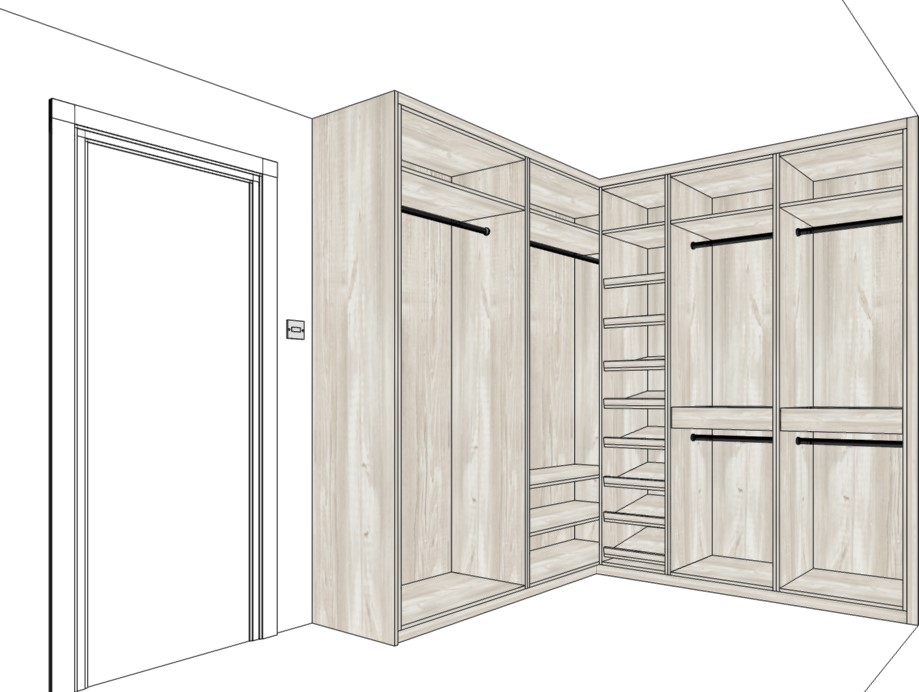
The planned layout can be reviewed alongside the written specification before manufacture.
Send your postcode, a short description and photographs if you have them. You do not need a finished design to start a conversation.