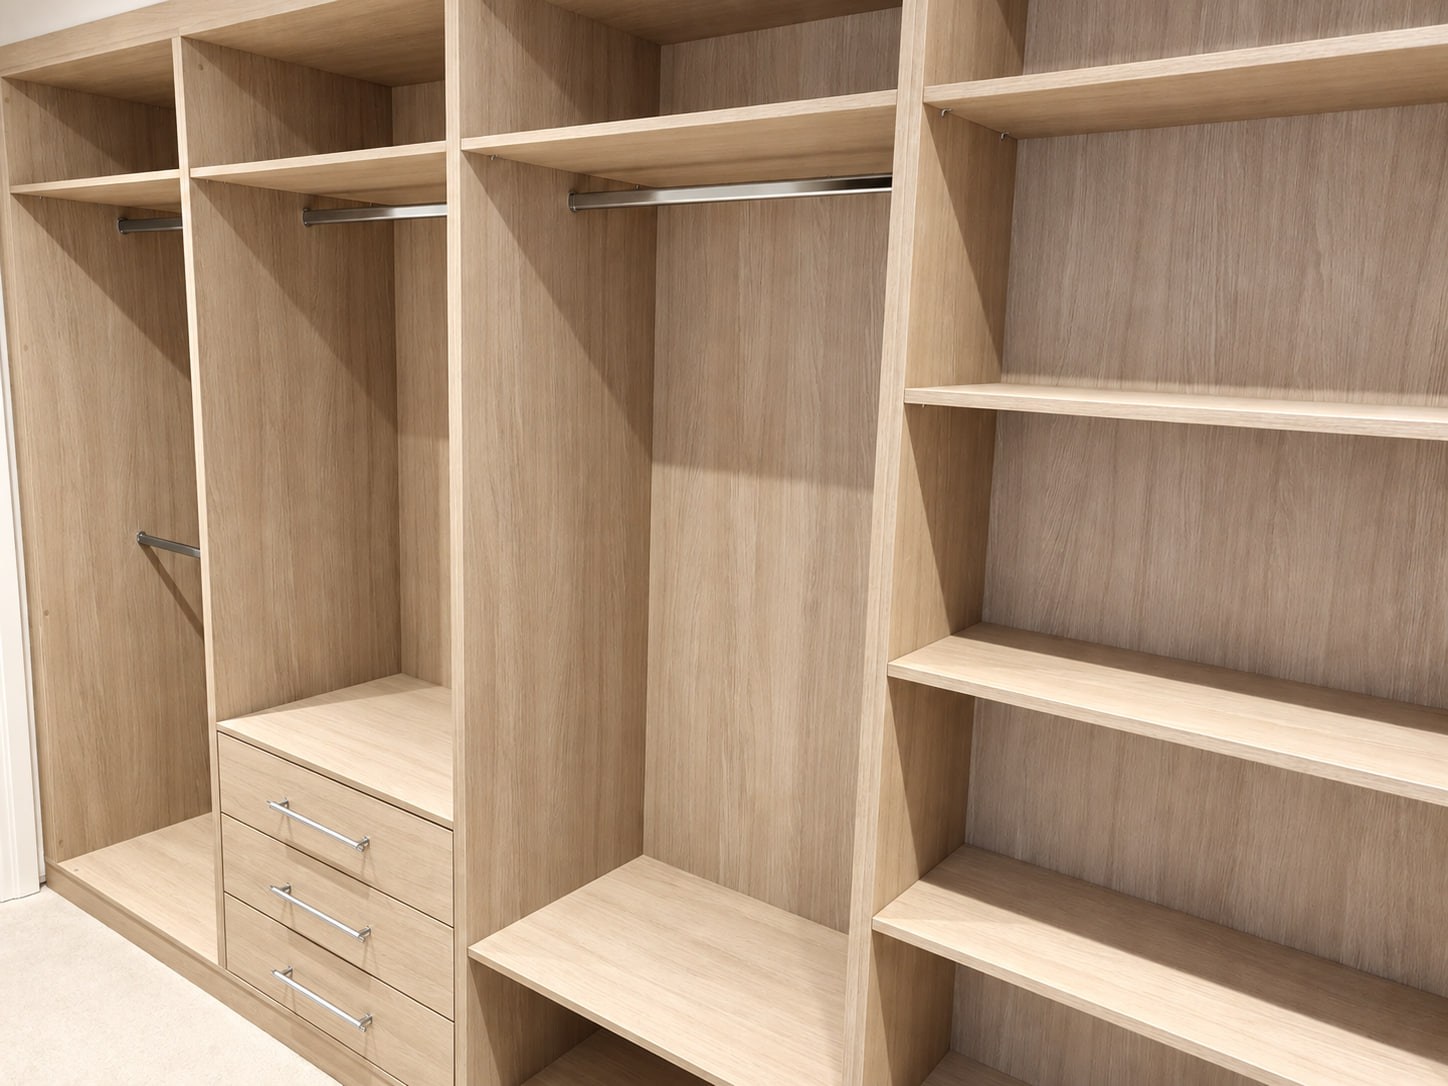
Start with an inventory, not a row of standard compartments
The most useful fitted wardrobe internal layout begins with the contents. Count the types of clothing and accessories that currently need a home, then allow for the way the collection may change. The aim is not to measure every item. It is to understand the balance between long hanging, shorter hanging, folded clothes, drawers, shoes, bags and less frequently used possessions.
A quick audit prevents two common mistakes: giving too much valuable width to an almost empty long-hanging section, or filling the wardrobe with shelves when most clothes are kept on hangers. It also reveals which items should stay at eye level and which can move to higher storage.
- Long dresses, coats and full-length garments
- Shirts, jackets, skirts and trousers on hangers
- Folded knitwear, T-shirts and jeans
- Underwear, accessories and smaller personal items
- Shoes, boots, bags and luggage
- Seasonal or occasional items for top shelves
Photographs of your current wardrobe can be surprisingly useful. They show whether the real problem is insufficient hanging, inaccessible shelves, too few drawers or simply a poor division of the available width.
How much space to leave for long and short hanging
Do not position a rail from a generic diagram alone. Measure the longest garments on their hangers and include free space beneath them. As a practical starting point, many long-hanging sections fall around 1,400–1,700 mm of clear height, while shirts and jackets often need roughly 900–1,100 mm. These are planning ranges, not fixed rules: garment length, hanger style and any shelf or drawer below change the final dimension.
If most clothing is short, two rails can use the wardrobe height far more efficiently than one. Double hanging is especially useful for shirts, jackets, skirts and folded trousers on hangers. A smaller dedicated long-hanging bay can then deal with dresses and coats without sacrificing a complete wardrobe section.
The top shelf above a rail is useful for cases, boxes and seasonal items, but it should not push the rail so low that clothing drags on a drawer unit. Equally, a very high rail may create impressive empty space while being awkward to reach. The person using the wardrobe matters as much as the ceiling height.
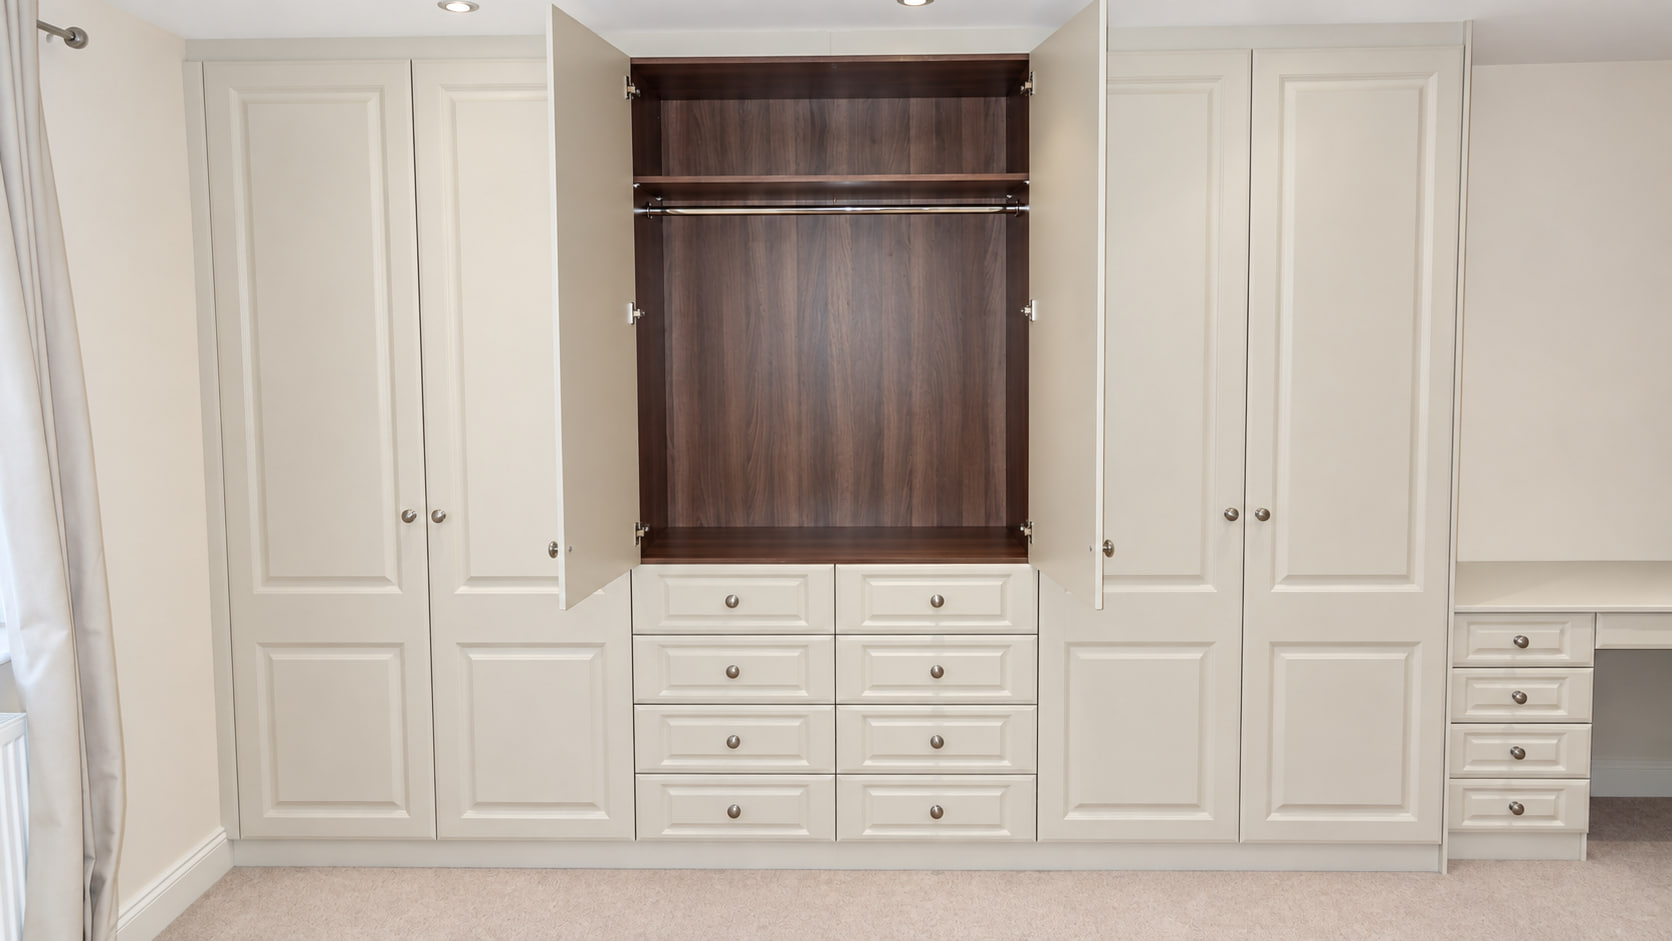
Place drawers, shelves, shoes and accessories where they are easy to use
Internal drawers work well for underwear, nightwear, jewellery and smaller folded items because the contents come towards you. They are usually more useful between knee and chest height than at floor level, where bending and door clearance can make them less comfortable. Deep drawers suit bulky items; shallower drawers stop smaller pieces becoming buried.
Shelves remain the simplest answer for knitwear, jeans, bags and boxes. Their spacing should follow the intended contents rather than being divided into equal gaps for visual symmetry. A tall stack of folded clothes quickly becomes unstable, so several moderate shelf openings often work better than one large one.
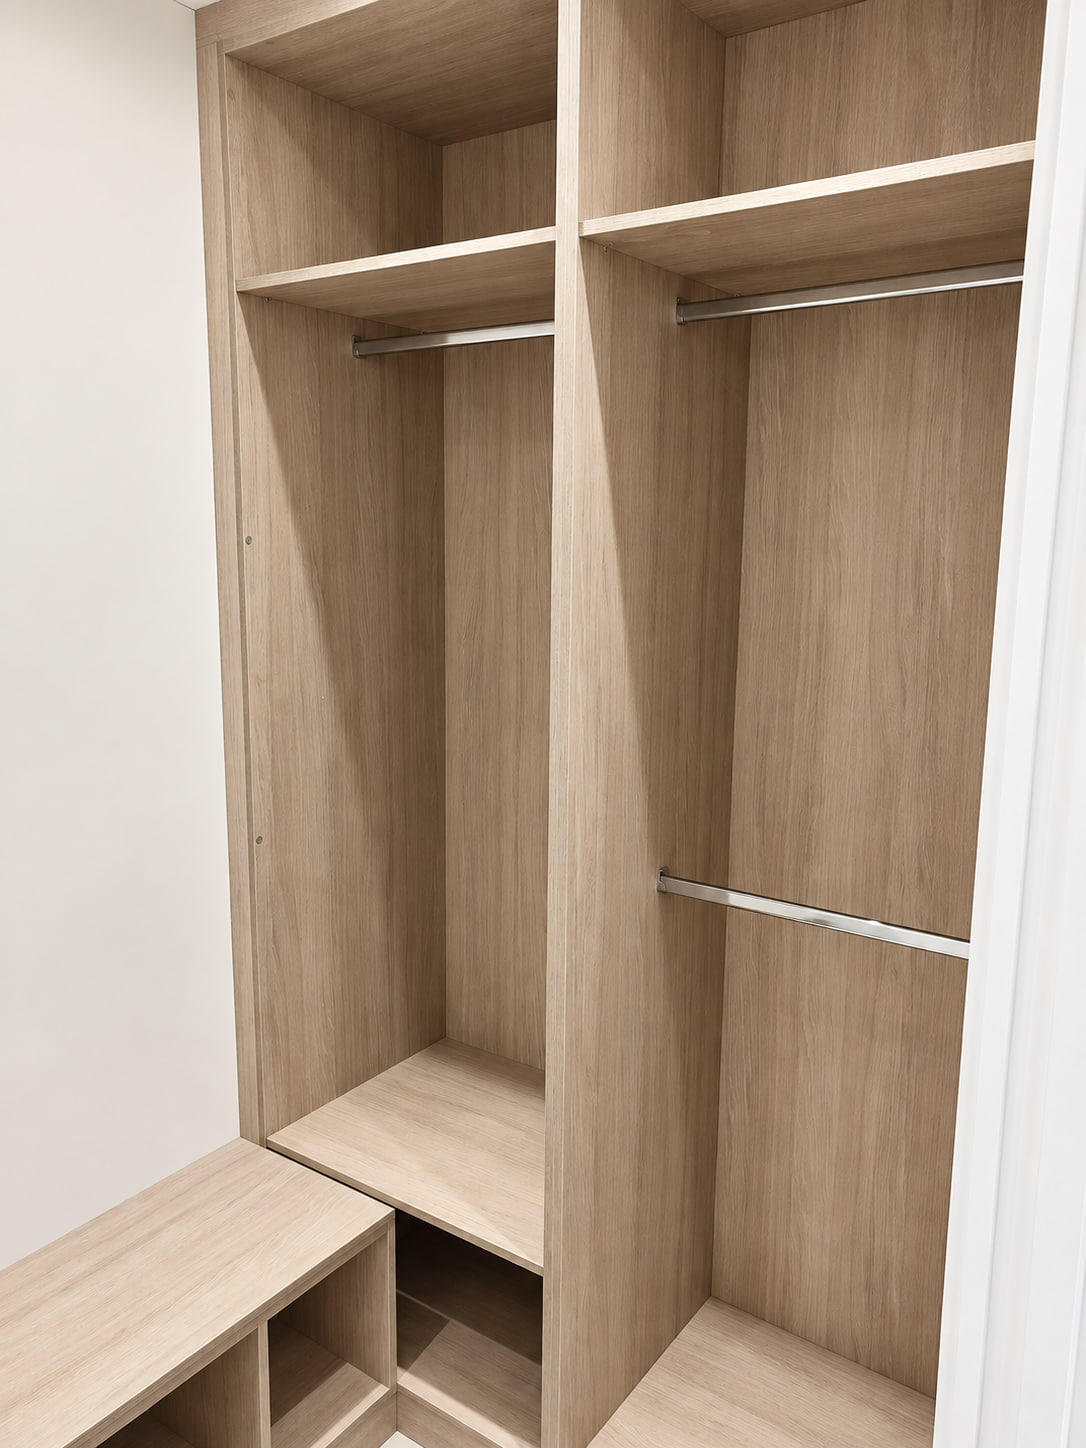
Shoe storage should reflect quantity and shoe type. Flat or gently angled shelves suit many everyday shoes, while boots need more height. Pull-out systems can improve access but use more hardware and require clear movement in front of the wardrobe. A low open shelf or bench can be particularly effective in a walk-in wardrobe.
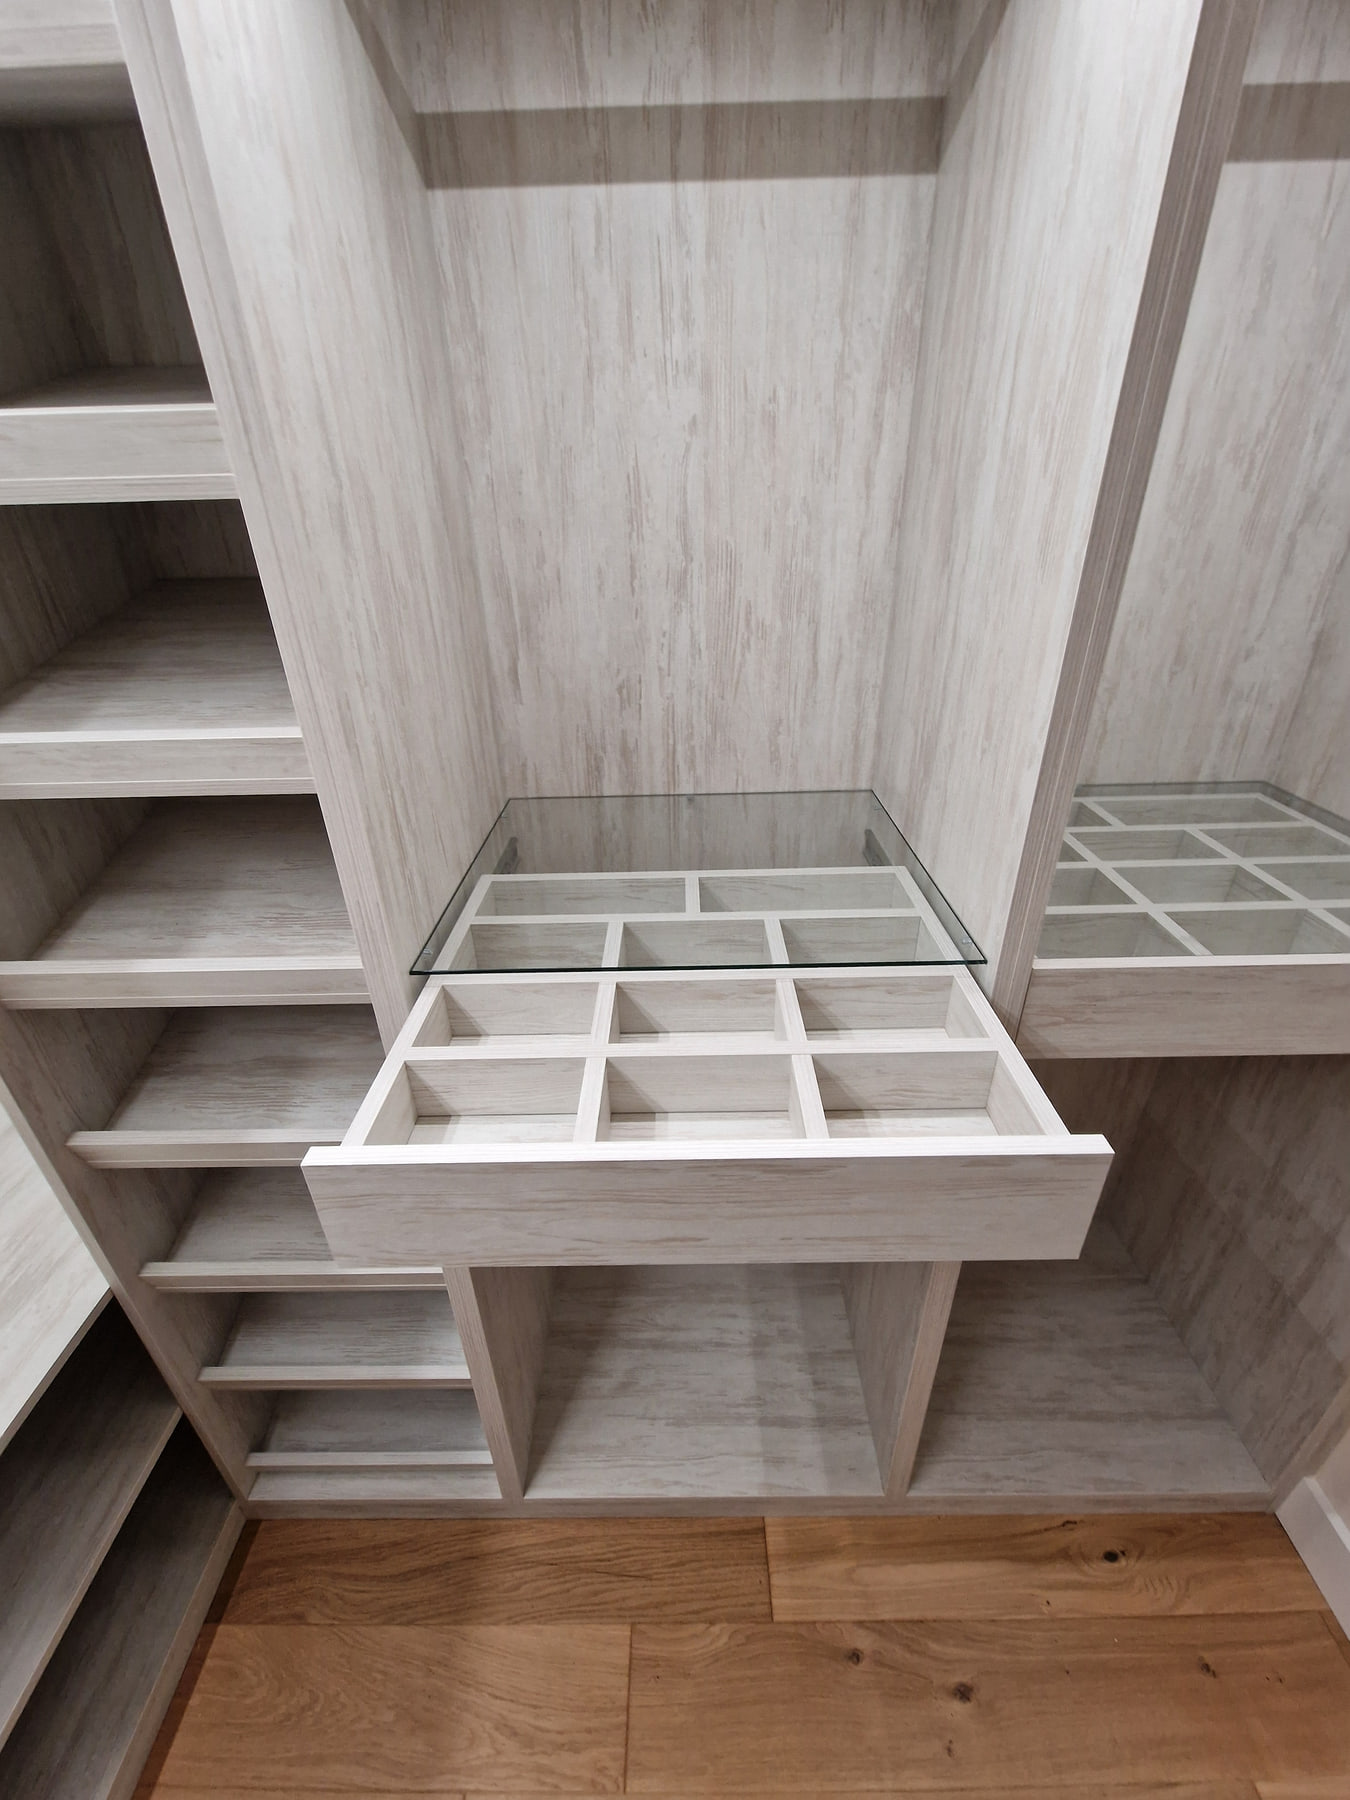
Accessories deserve their own brief. Belt and tie storage, jewellery trays, mirrors and pull-out baskets are useful when they solve a real routine. Adding every available accessory can increase cost while reducing flexible space, so choose the features that will be used regularly.
Hinged and sliding doors need different internal layouts
With hinged fitted wardrobes, each door can open independently and give direct access to the bay behind it. Interior divisions can often align naturally with the doors. Drawer units and pull-outs still need enough clear floor space to extend without meeting the bed, bedside furniture or an adjacent open door.
Sliding wardrobe doors do not project into the room, which can help where circulation is tight. However, the panels overlap and only part of the interior is accessible at one time. A drawer placed behind the overlap may not open fully. The width of each panel, the track depth and the cabinet divisions therefore need to be designed as one system.
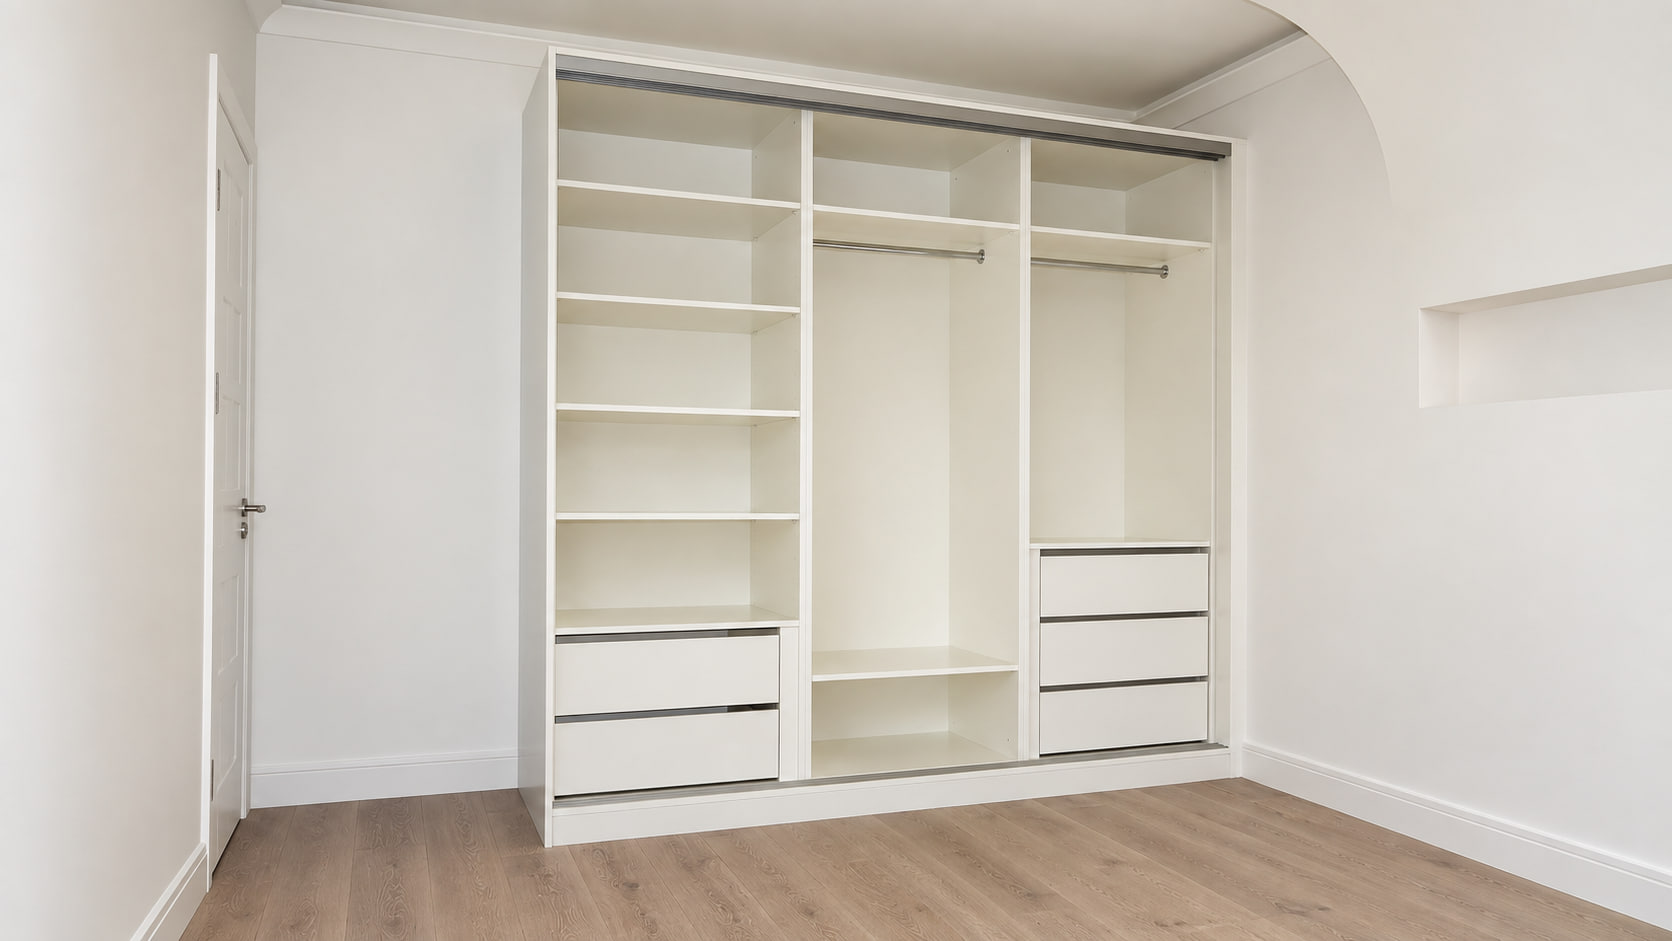
The door choice also affects how the interior is seen and lit. Hinged doors can reveal one narrow section at a time or several bays together. Sliding panels create a wider framed opening but always cover another part. Neither is universally better; the room clearance and the storage brief decide which access pattern is more practical.
Make corners and sloping ceilings useful without hiding inaccessible space
Corner wardrobes can create generous capacity, but a deep blind corner is not automatically useful. The layout should make the rail, shelves and floor area reachable from the normal standing position. Sometimes a wider corner opening or a change in hanging direction works better than forcing two standard cabinets to meet.

With a sloping-ceiling fitted wardrobe, allocate functions according to usable height. The tallest area can take long hanging; medium-height zones may suit short hanging or drawers; lower eaves can hold shoes, folded items or occasional storage. A cabinet shaped perfectly to the ceiling can still fail if the contents cannot be reached or a door collides with the slope.
Access panels, ventilation and electrical services must remain available. Built-in furniture should not conceal unresolved damp, structural or maintenance concerns. These room conditions should be identified before the final design is approved.
Plan fitted wardrobe lighting before manufacture
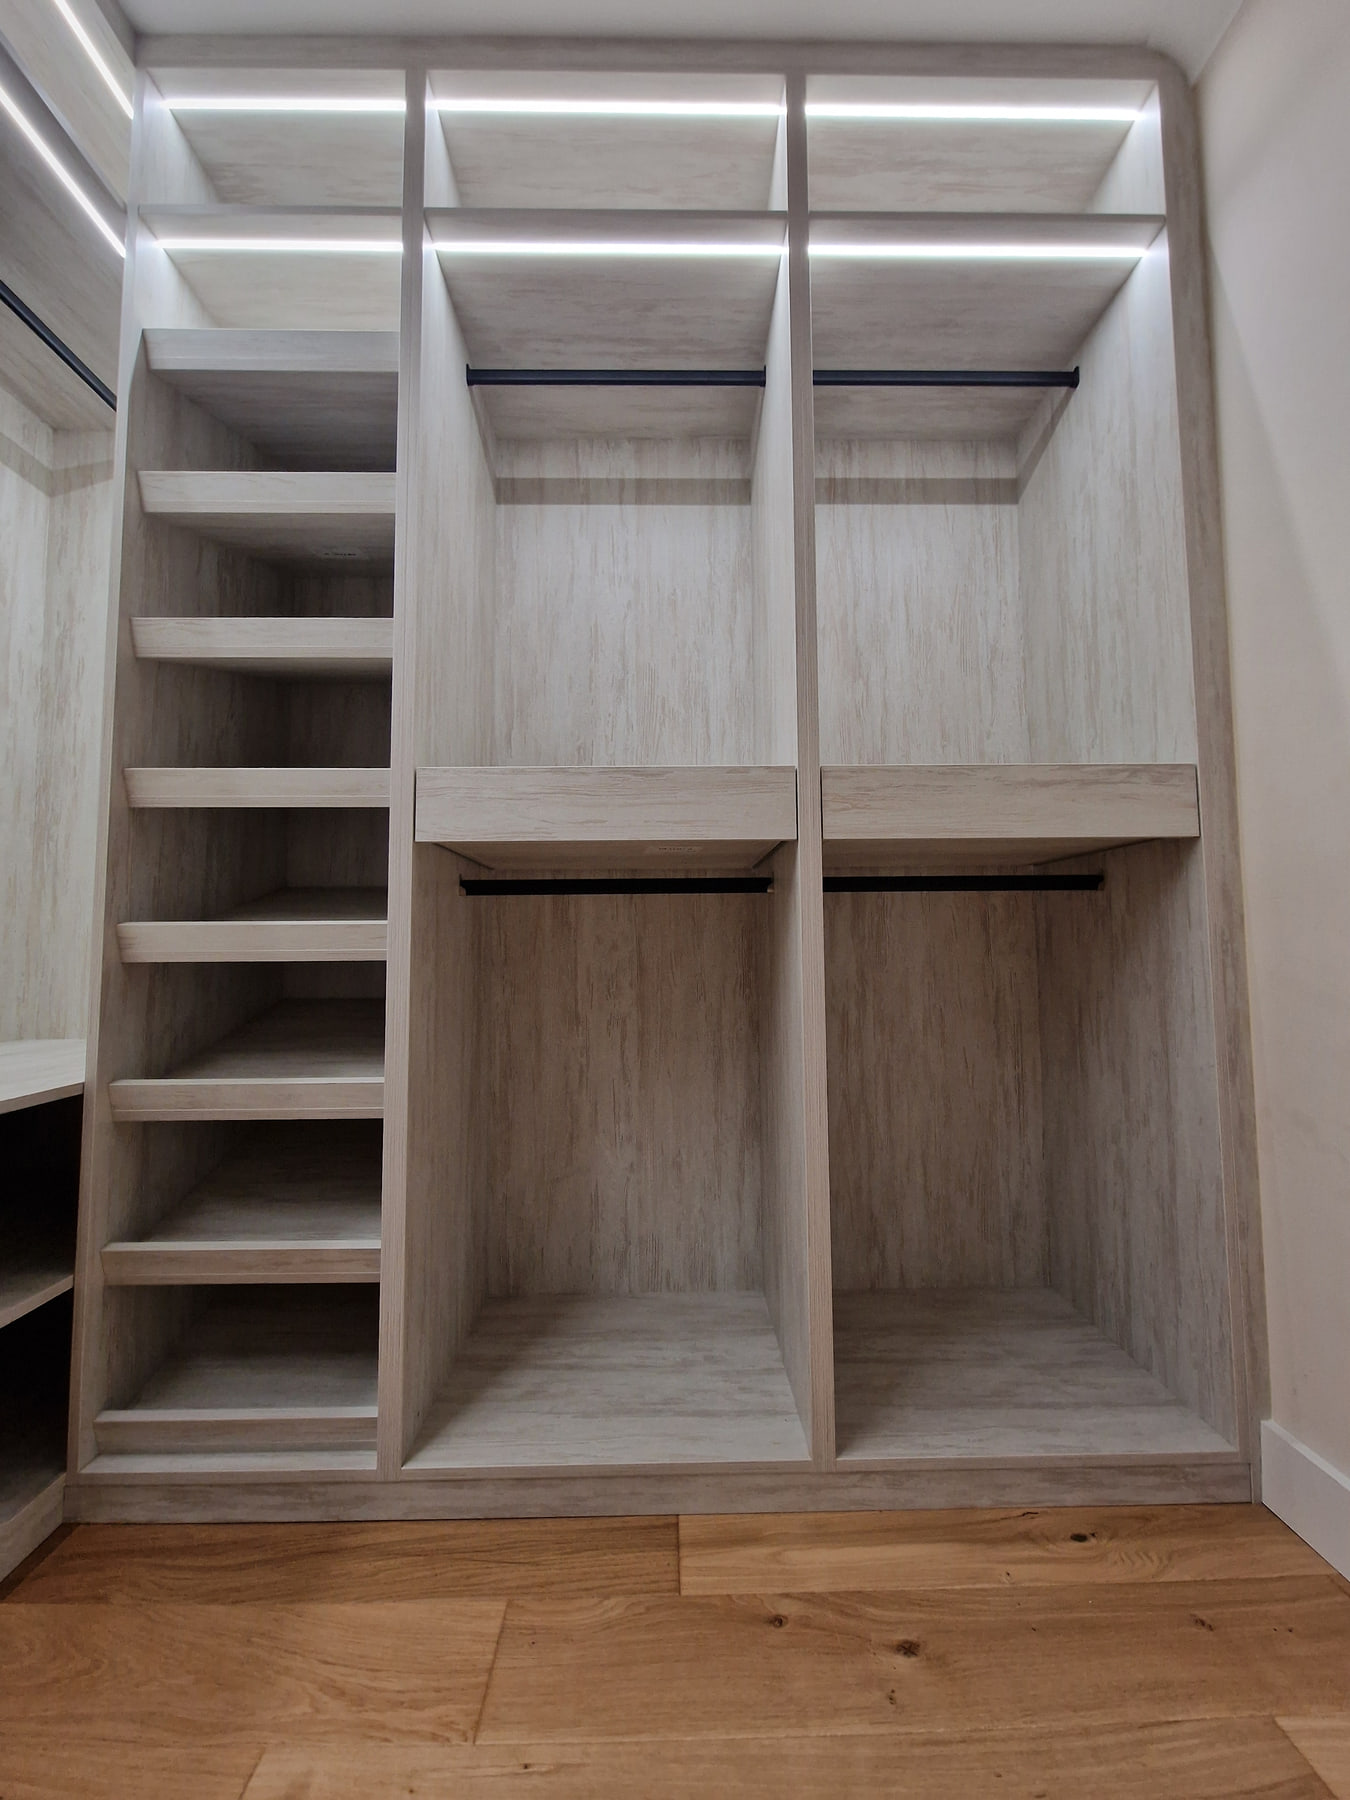
Integrated LED lighting can make deep shelves, dark finishes and lower hanging areas much easier to use. It can be recessed beneath shelves, positioned in side panels or arranged to wash light across a hanging section. A consistent colour temperature is usually calmer than mixing noticeably warm and cool light sources within the same wardrobe.
The visible light is only one part of the design. Cable routes, switches or sensors, driver location, ventilation and future maintenance access all need decisions. The written quotation should explain what is included and whether electrical preparation is required separately.
What to prepare before a home design consultation
You do not need professional measurements or a finished drawing. A useful first brief can be prepared in less than half an hour:
- Take one wide photograph of the wardrobe wall and additional views showing the door, window, ceiling and nearby furniture.
- Write down the property postcode and the room type.
- Estimate the balance of long hanging, short hanging, folded clothing, drawers and shoes.
- Note any must-have features such as lighting, a dressing area, luggage storage or internal mirrors.
- Identify sockets, radiators, slopes, alcoves and access panels that may affect the design.
- Consider which items are used daily and which can be stored higher up.
During a home visit, those priorities can be checked against the real room dimensions and door clearance. This is also the right time to compare finish samples and discuss how the interior affects the fitted wardrobe cost.
Ready to plan the inside first? Request a free home design visit and send your postcode, room photographs and storage priorities. You can also compare hinged wardrobes, sliding wardrobes and walk-in wardrobe layouts.
Fitted wardrobe interior planning questions
How much space should I allow for long hanging?
Measure the longest coats and dresses you expect to store. Around 1,400–1,700 mm of clear hanging height is a useful starting range, but the final rail position should follow the actual garments, the shelf above and any storage planned below.
What height works for two short-hanging rails?
Shirts, jackets and folded trousers on hangers often work with roughly 900–1,100 mm of clear height per zone. The useful dimension is the free space below each rail, so check your own clothing before fixing the layout.
Are shelves or drawers better inside a fitted wardrobe?
They solve different problems. Shelves suit folded clothes, bags and boxes; drawers keep smaller items contained and easier to reach. A balanced fitted wardrobe interior normally uses both, positioned around hanging space and the way the customer gets dressed.
Do sliding doors change the internal wardrobe layout?
Yes. Sliding panels overlap, so only part of the interior is open at one time. Drawers and pull-out accessories must sit where a door can move fully clear, and the interior divisions should be coordinated with the panel widths.
Can lighting be added inside a fitted wardrobe?
Integrated LED lighting can be planned into shelves, side panels or hanging sections. Switching, cable routes, driver access, colour temperature and electrical responsibilities should be agreed before manufacture.
What should I prepare before a home wardrobe consultation?
Prepare a few room photographs, the property postcode and a simple list of what needs to be stored. Note long garments, the approximate number of shoes, preferred drawer contents and any awkward features such as slopes, sockets, radiators or access panels. Exact measurements are not required for the first conversation.
Related pages: fitted wardrobe styles, completed projects and home consultation enquiry.