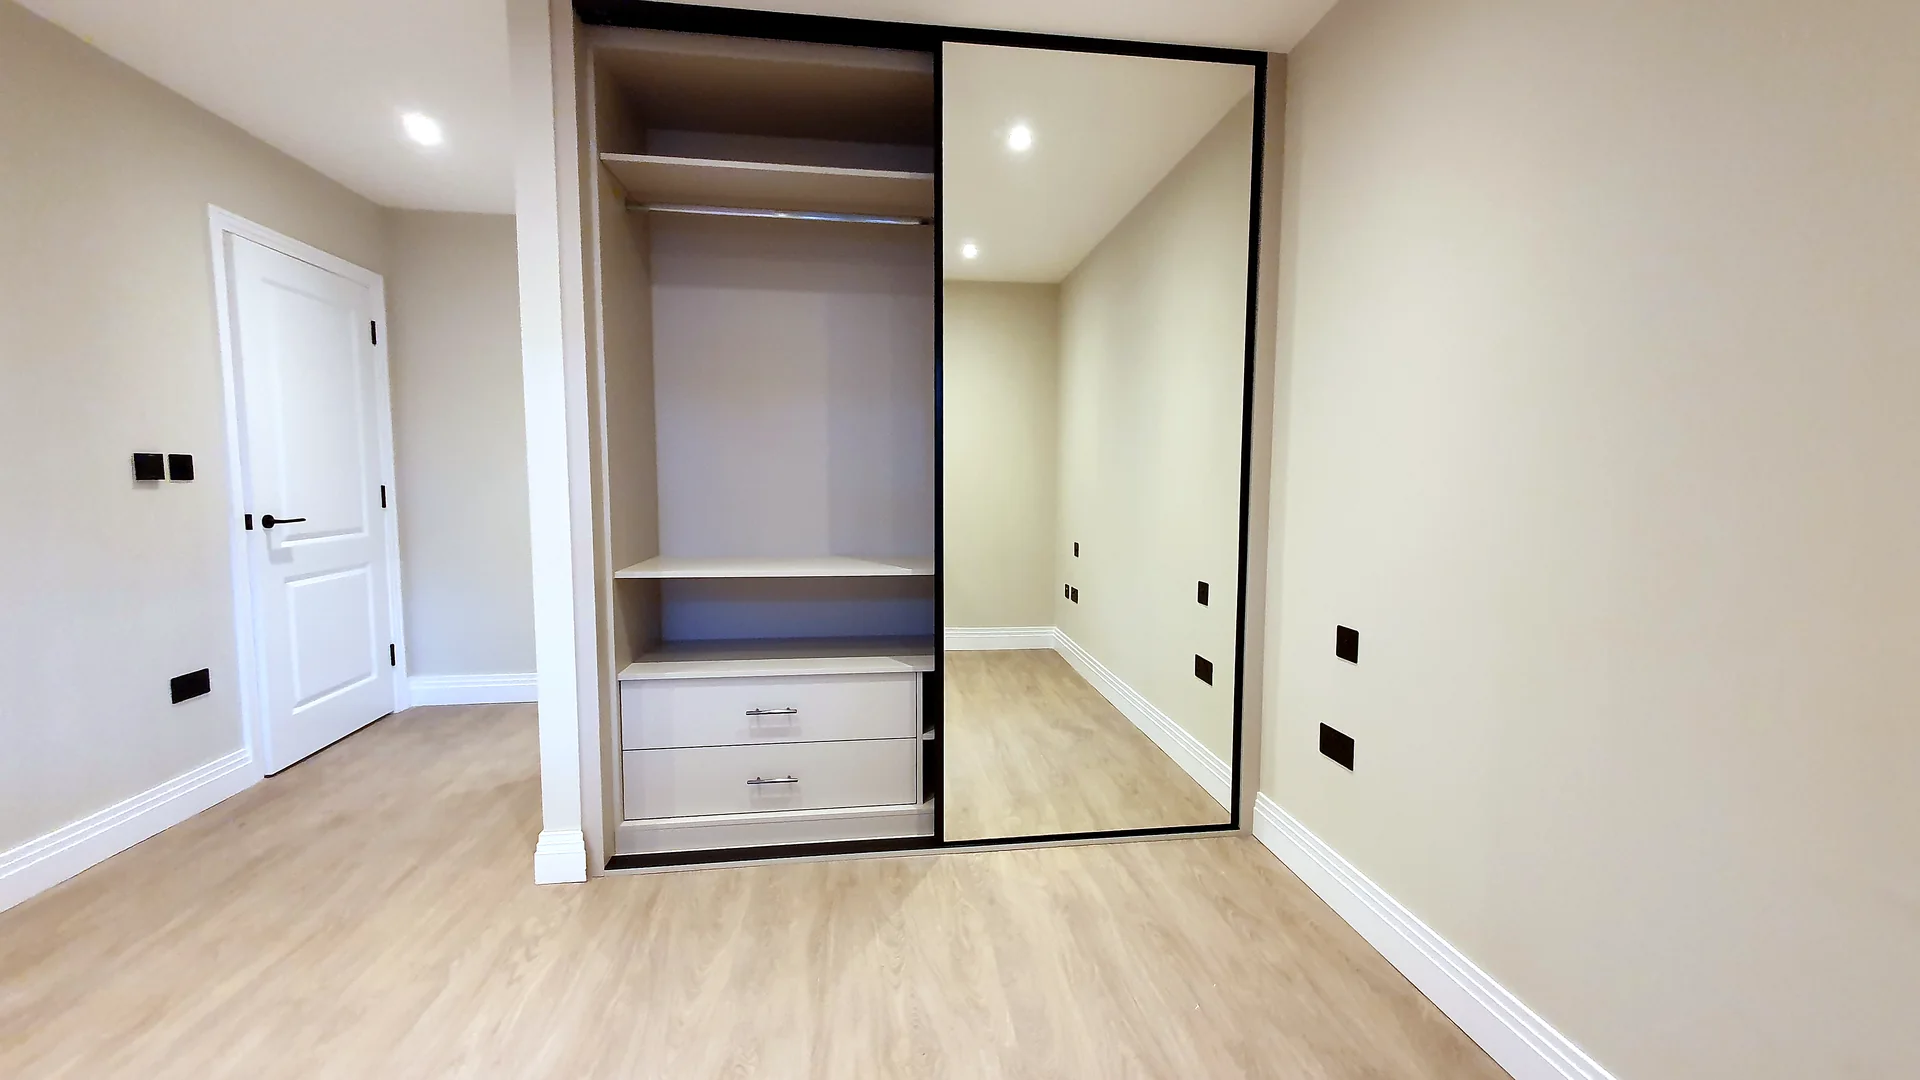
One frontage, several different functions
Furniture Craft fitted wardrobes in selected new-build apartments at this London N14 development. The example shown here combines bedroom storage with a dedicated compartment for a gas boiler. The original drawings show how those different functions were arranged before the mirrored frontage was added.
The useful detail is not simply the choice of mirror doors. The cabinet divisions, shelves, drawers and inner hinged door all had to be considered behind the sliding panels. Looking at the drawings and the installation photographs together makes that relationship much clearer than a closed-door view alone.
From the original interior drawing to the mirrored frontage
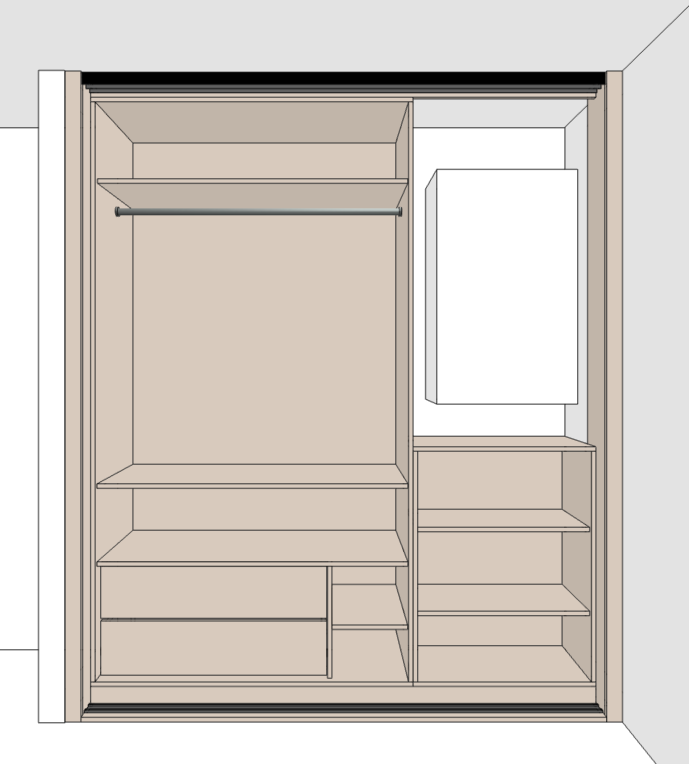
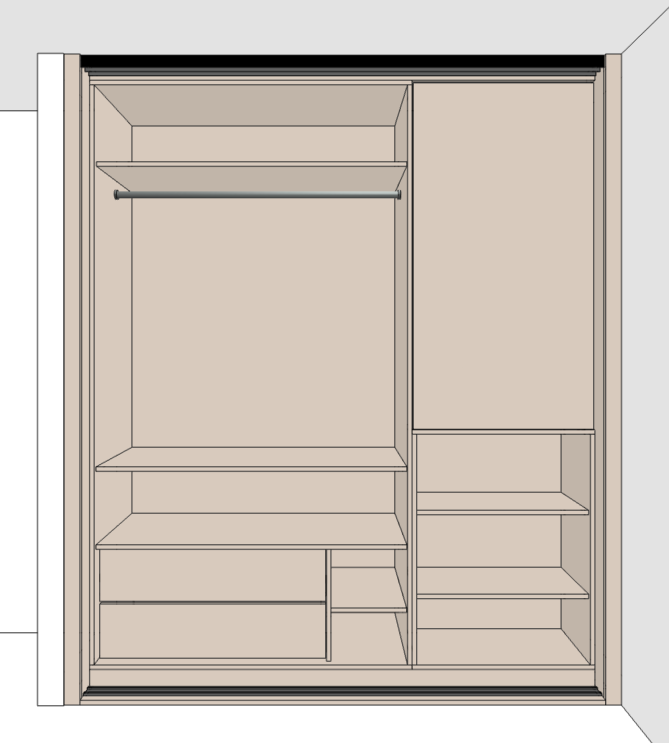
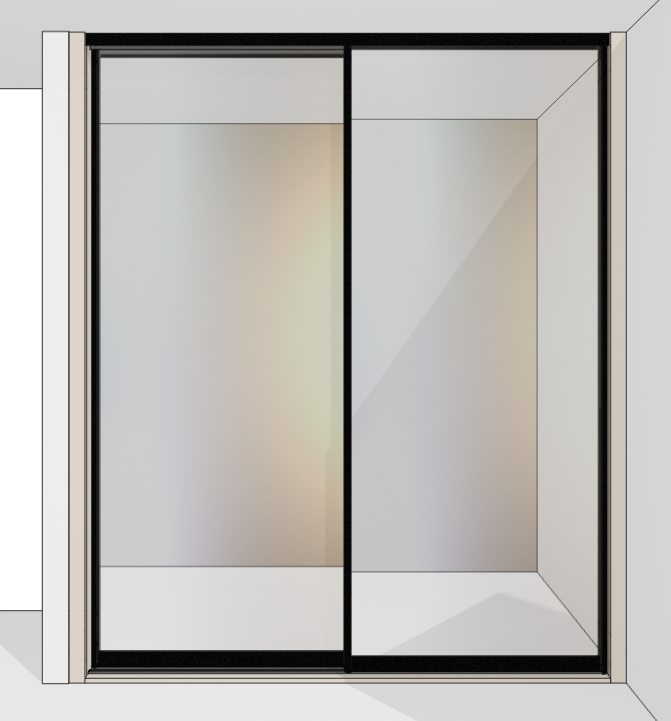
These three original project drawings show the same furniture in successive views: the internal arrangement, the inner cover door and the proposed sliding-door exterior. They are planning drawings; the photographs elsewhere in this article show the installation.
An EGGER Cashmere Grey interior with varied storage
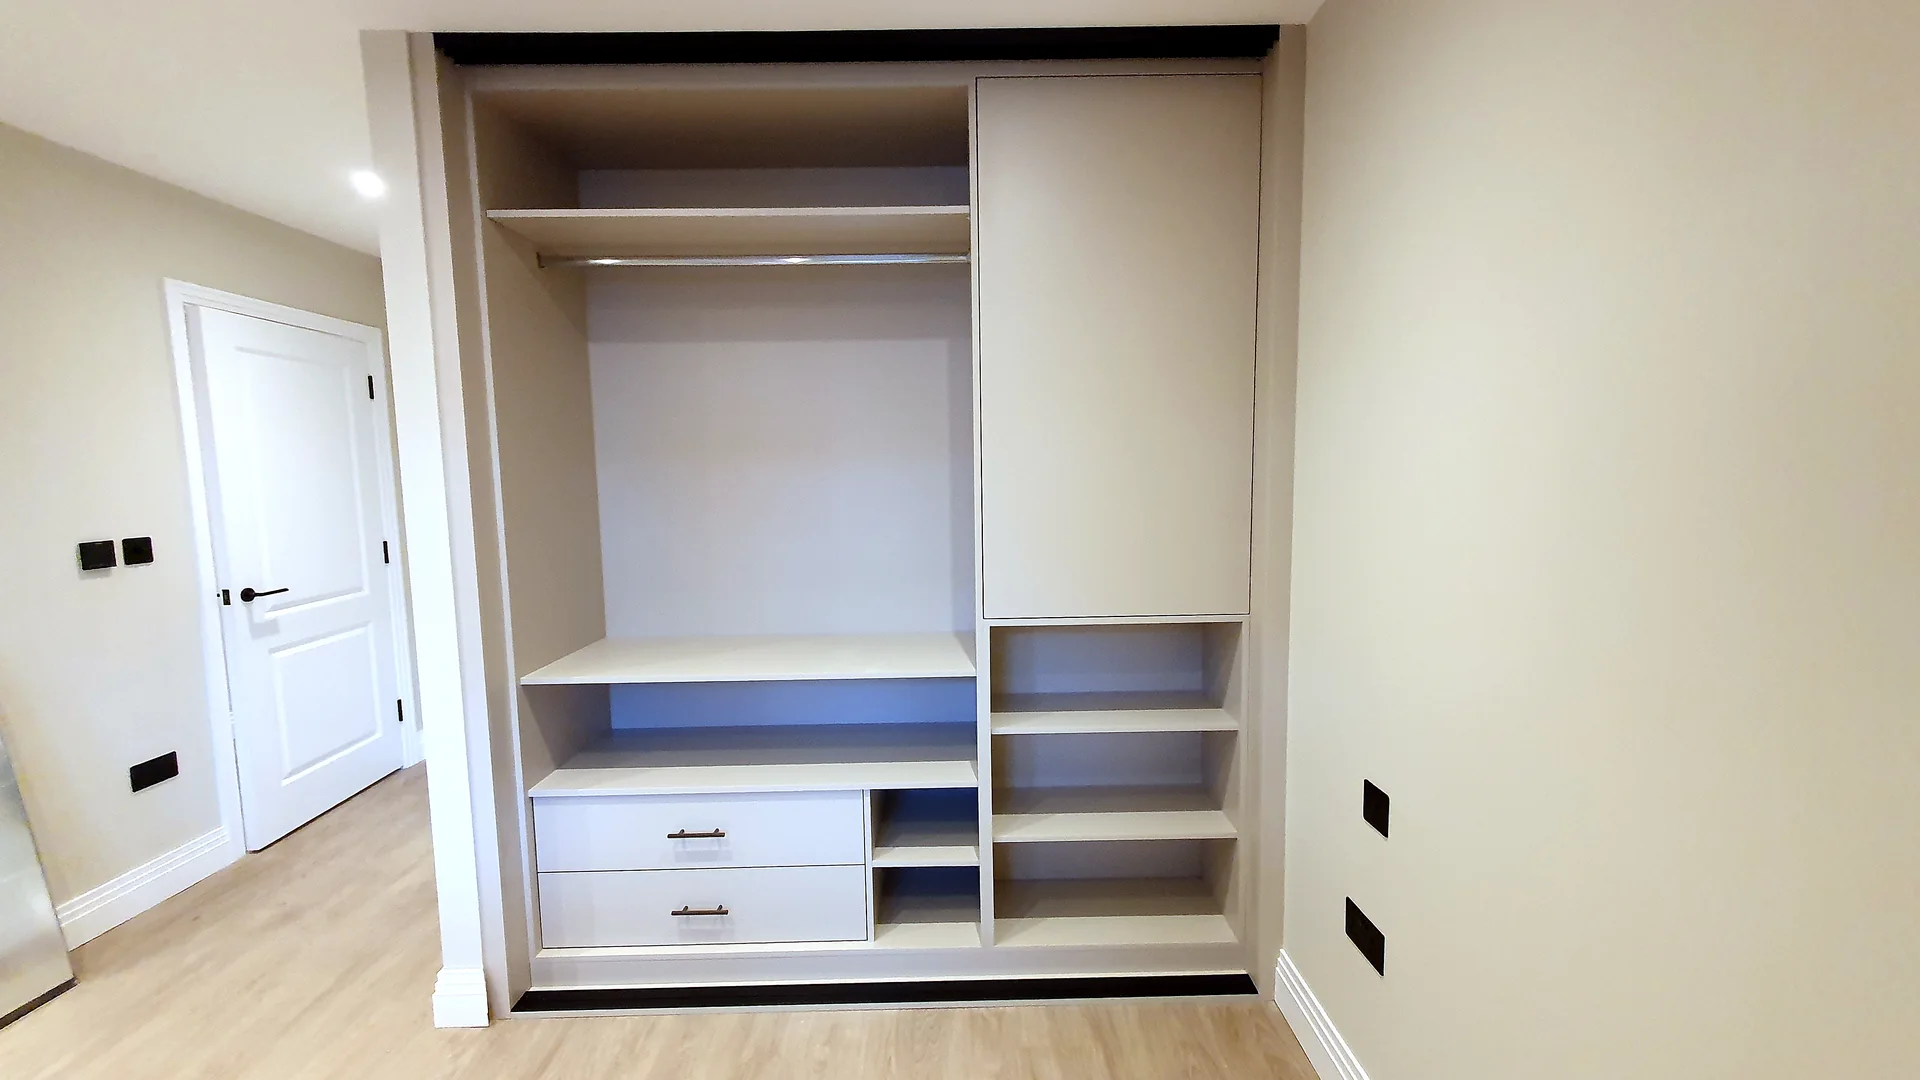
The carcasses — the cabinet interiors — were made in EGGER U702 ST9 Cashmere Grey. EGGER identifies ST9 as its Smoothtouch Matt texture. Here, the warm neutral interior contrasts with the black door frames and mirror surfaces.
A broad hanging section occupies the left-hand side, with an upper shelf above the rail. Lower down, two drawers sit alongside small open compartments. The right-hand shelving column uses the space below the separate boiler door. This mix gives different types of belongings their own places instead of treating the whole opening as one hanging bay.
For another bedroom, the balance can be different. Longer garments, more shoes or a preference for folded storage would change the layout. Our guide to planning a fitted wardrobe interior explains the questions to settle before choosing the frontage.
A separate hinged door behind the sliding panels
The boiler compartment has its own push-to-open hinged door. That is a different component from the mirrored sliding frontage: the outer panel moves sideways, while the inner door swings open. The photograph below shows the actual compartment with that inner door open.
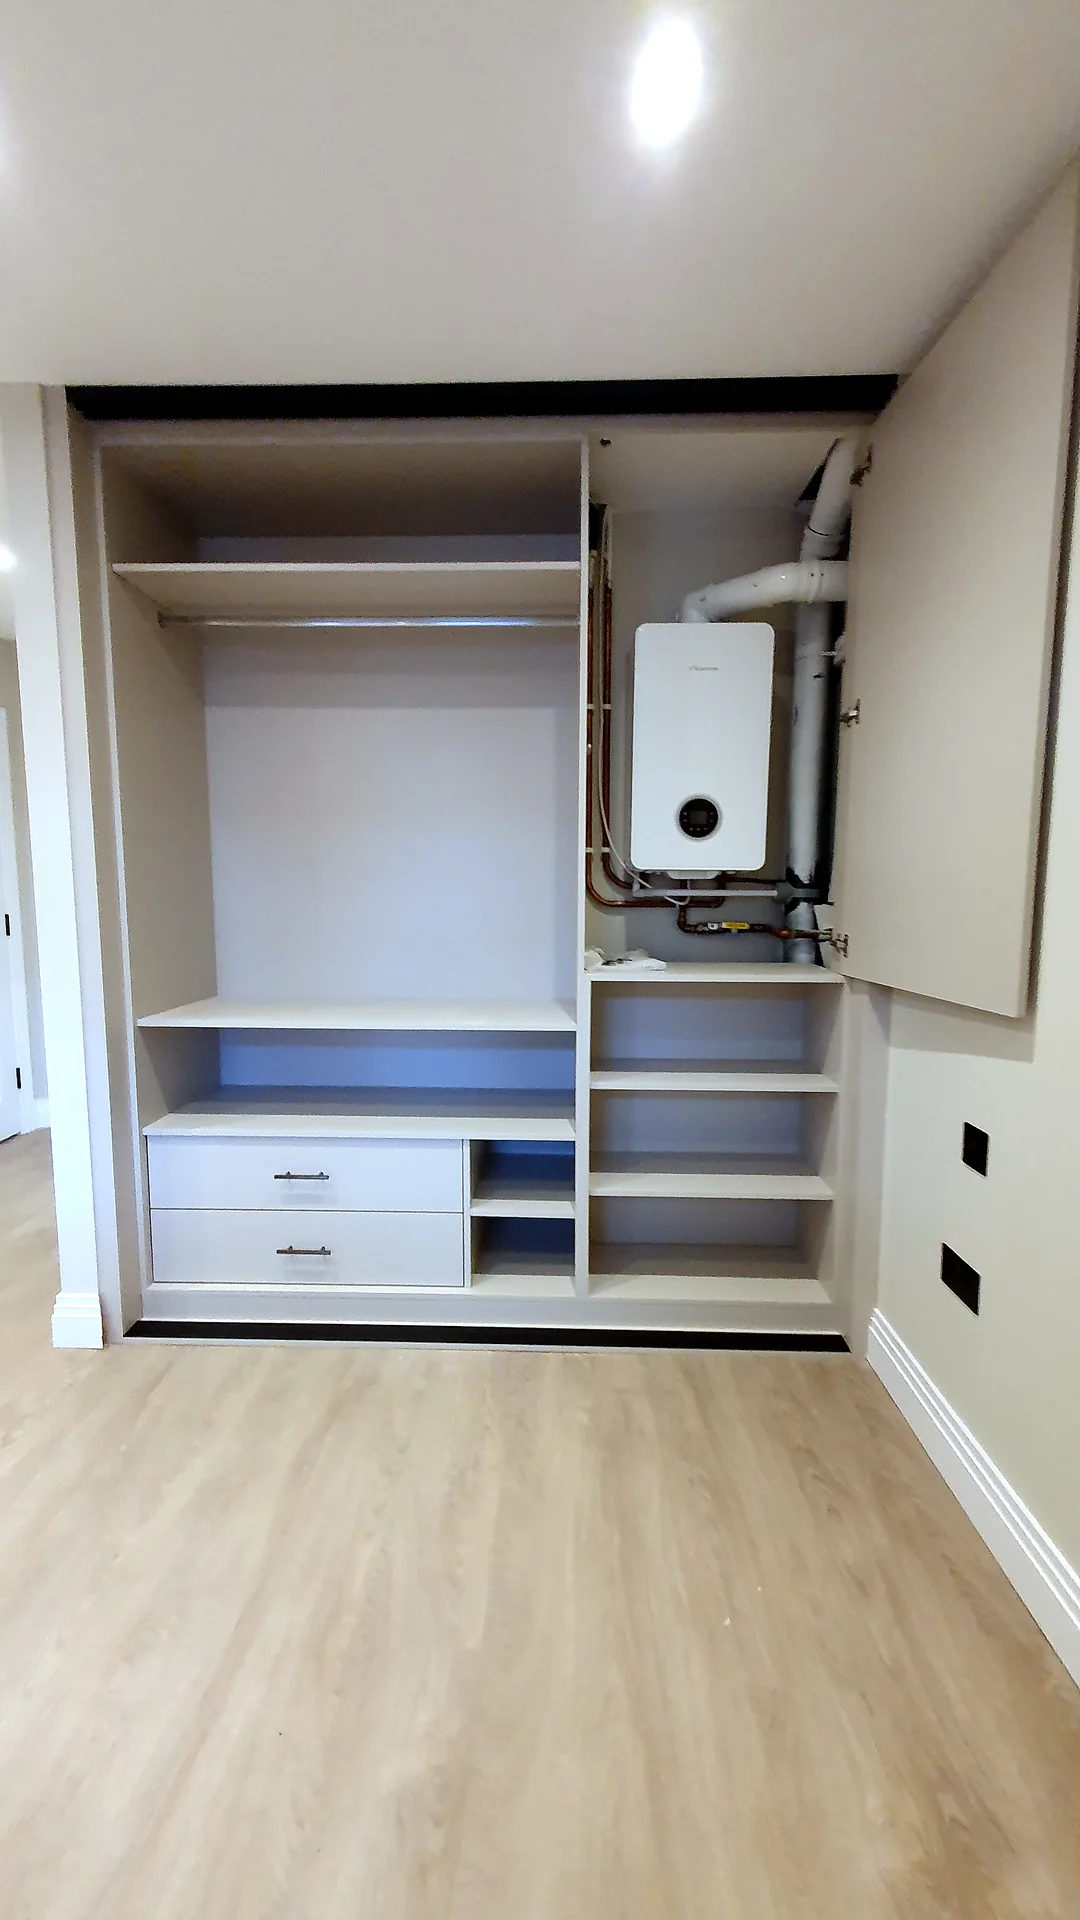
Planning around a gas appliance: these furniture drawings are not a gas-installation specification. Any proposed enclosure needs appliance-specific checks of clearances, ventilation and servicing access against the manufacturer's instructions, with an appropriately qualified Gas Safe registered engineer. This case study does not certify the appliance installation or provide dimensions to copy. See Gas Safe Register's home-improvement guidance.
Why the sliding-door opening matters
The door specification was black aluminium framing with mirror infill. The narrow dark outlines define the frontage, while the mirrors provide a full-height dressing surface. Sliding doors move across the face of the wardrobe rather than swinging into the bedroom.
That does not mean the interior can be arranged without considering access. A sliding panel covers part of the opening at any one time. The exposed width has to work with the drawers, shelves and inner door behind it. The open-panel photograph at the top shows why reviewing the interior and door positions together is useful.
Compare our fitted sliding wardrobes with hinged wardrobe designs, or explore wardrobe doors and finishes before settling on a style.
What to bring to an apartment wardrobe consultation
- A photograph showing the complete wall, adjacent doors and ceiling.
- Your priorities for hanging, folded clothes, shoes and drawers.
- Details of any appliance, service panel, socket or other feature within the proposed furniture area.
- Information about building access and any arrangements needed for installation.
Approximate measurements help start the conversation; the final layout needs a room survey and an agreed specification. See what affects fitted wardrobe costs and how our home design consultation works. For London properties, send the postcode so we can confirm visit availability.
Project questions
Which material was used for these wardrobe interiors?
The cabinet interiors were made in EGGER U702 ST9 Cashmere Grey. ST9 is the Smoothtouch Matt surface texture. The door frames were black aluminium with mirror infill.
What sits behind the mirrored sliding doors?
The illustrated wardrobe combines a hanging rail, upper shelving, two drawers, smaller open compartments and a shelving column. A separate push-to-open hinged door covers the boiler compartment on the right.
Can the same layout be used in another apartment?
It can be a starting point, but the proportions and storage arrangement need to follow the new room survey. Sliding-door overlap, drawer opening and any appliance requirements must be checked for that property.
Browse more real sliding wardrobe installations or discuss your own apartment with Furniture Craft.