Completed work
Real fitted-furniture projects
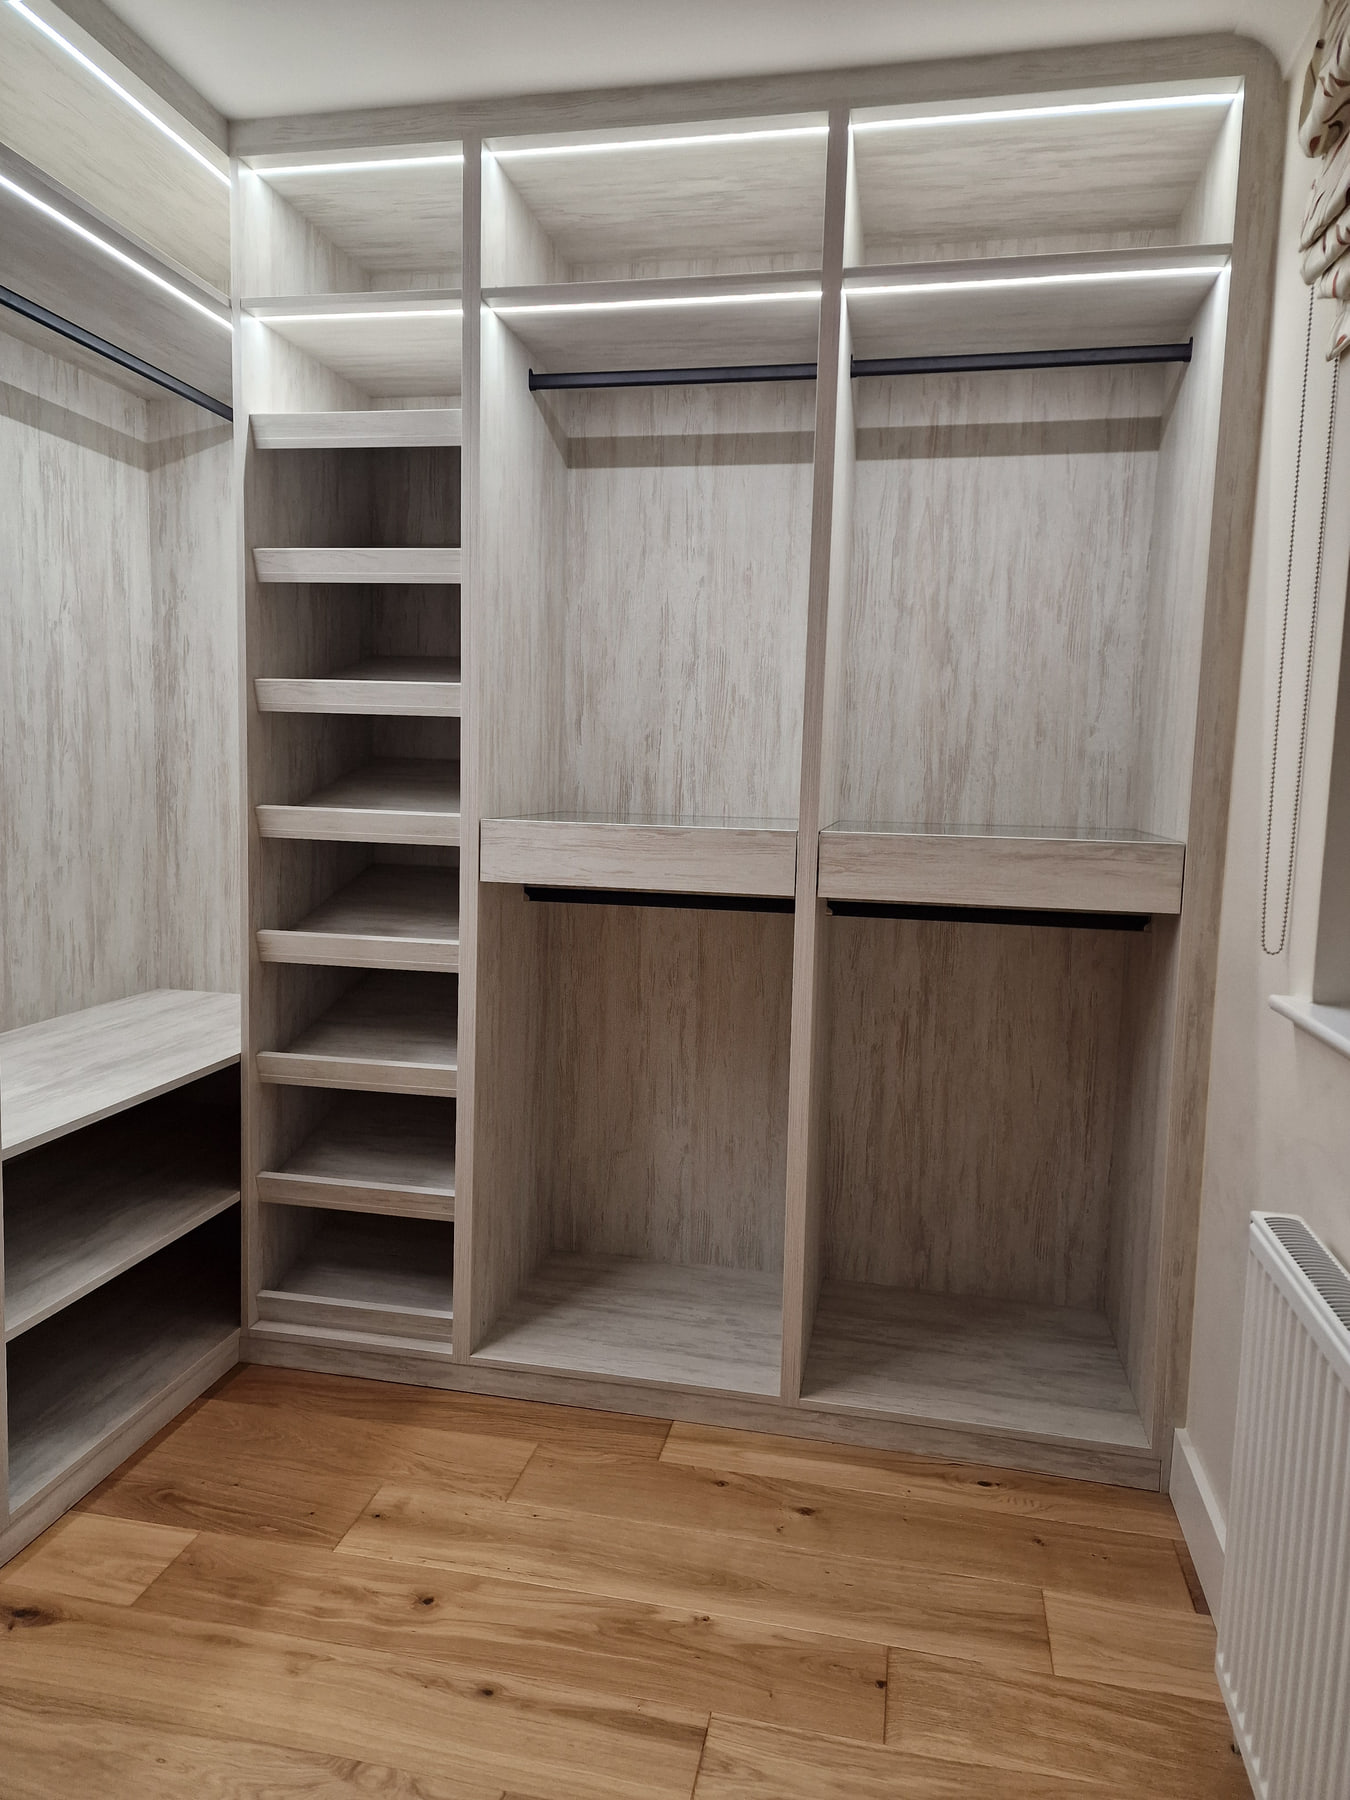
Wide photographs show how fitted furniture relates to the room; closer views reveal door proportions, interior organisation and useful details.
Project gallery
Filter by furniture type
All images show Furniture Craft work. Selected older photographs have been professionally retouched to remove people and temporary installation clutter; the fitted-furniture design is unchanged. Design drawings are clearly labelled.
Complete project archive
Explore more completed installations
We have brought the four additional galleries together into one organised project library. Browse real fitted wardrobes, walk-in wardrobes, home offices, living-room furniture and installation details without moving between separate archives.
Explore the complete project libraryBedroom storage inspiration
Explore fitted wardrobe ideas
Compare shaker-style hinged wardrobes, mirrored sliding doors and made-to-measure storage for sloping ceilings before planning a layout around your bedroom.
Explore fitted wardrobe ideas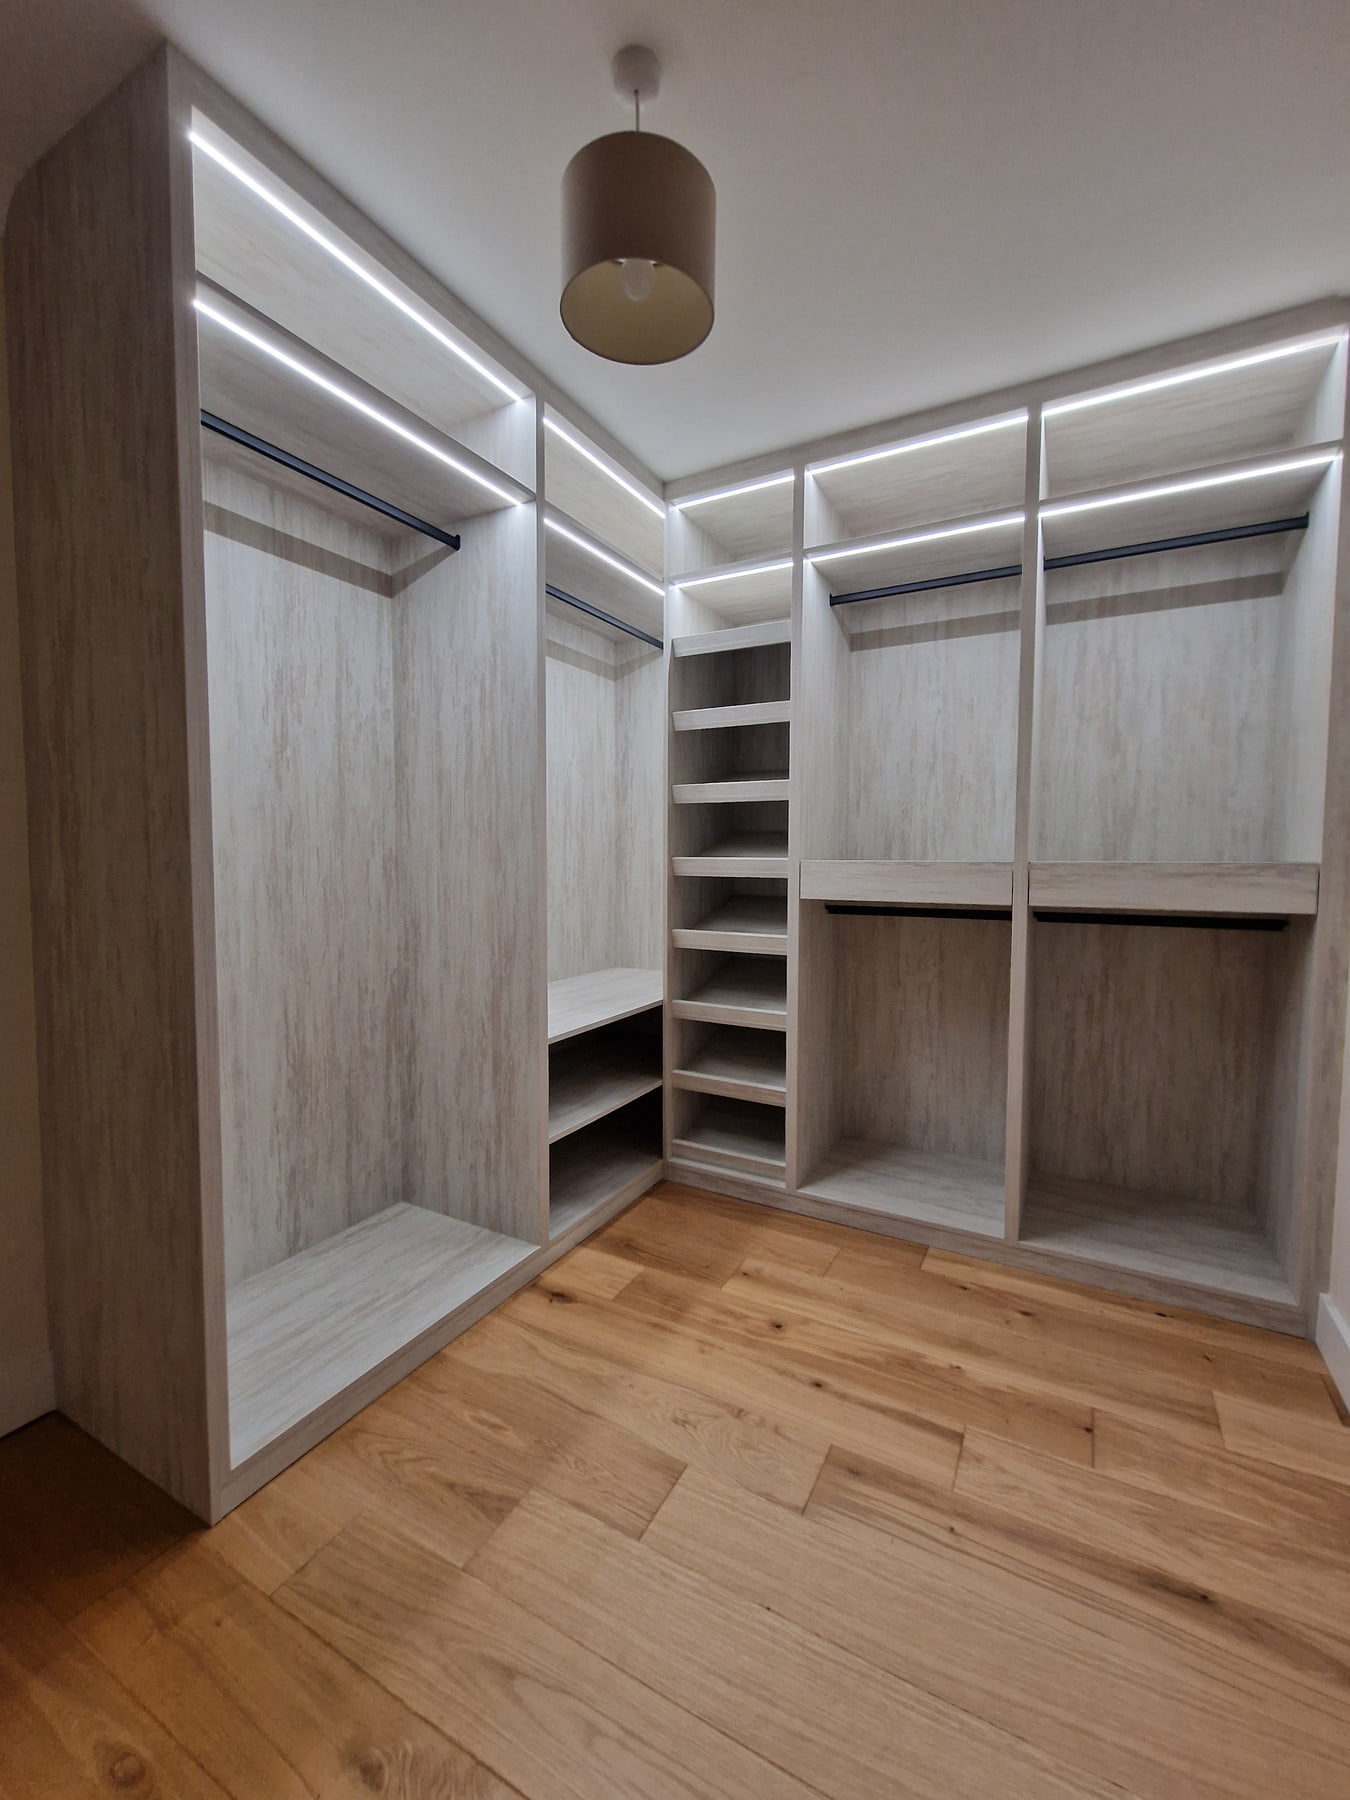
Featured case study
Illuminated walk-in wardrobe
Explore the customer room through its original design drawing, full-width finished views, LED-lit storage and divided accessory trays.
Open the complete case studyTell us about your room
Send your postcode, a short description and photographs if you have them. You do not need a finished design to start a conversation.