Hinged wardrobes
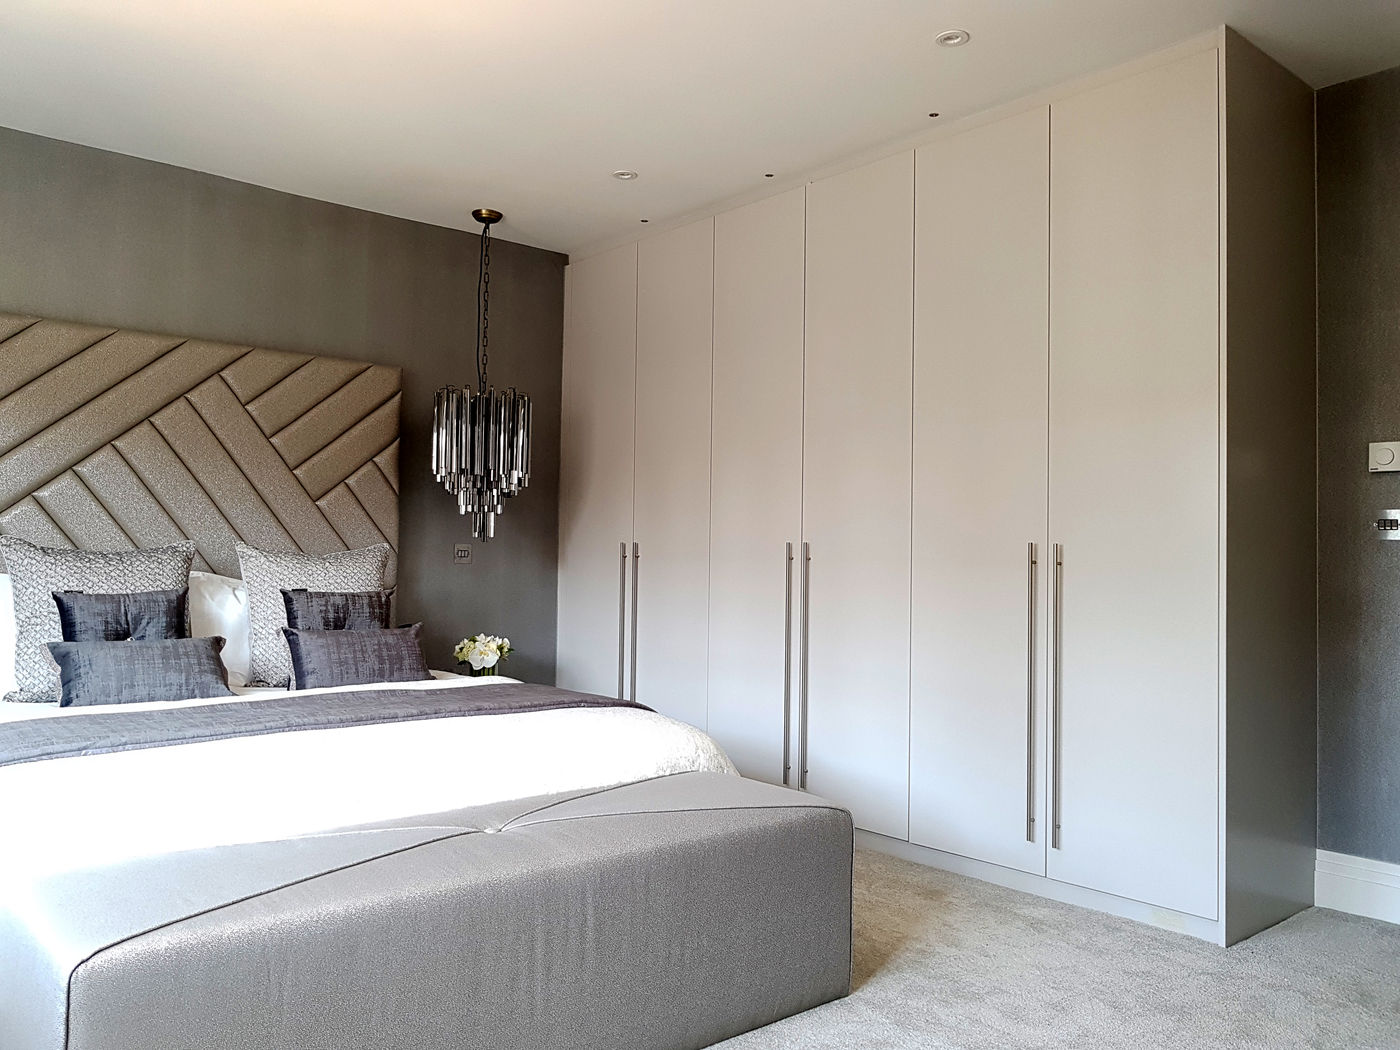
Individual doors can give direct access to each section. The design must allow enough clear floor space for the doors to open comfortably.
Explore hinged wardrobesLocal fitted-wardrobe guide
Plan a fitted bedroom around the room you actually have. This guide explains the main wardrobe choices, what happens during a home visit and what to check before agreeing a quotation.
Designed at your property
A fitted wardrobe is part of the bedroom rather than a freestanding unit placed inside it. The useful design decisions depend on the wall width, ceiling height, skirting, sockets, radiators, windows, doors and the space around the bed.
Furniture Craft works by appointment at customer properties. A home consultation allows the proposed layout to be considered against the real room and the belongings that need to be stored. There is no public showroom to visit, and the registered office is not presented as a customer location.
Dimensions and fixed features are recorded before manufacture.
Hanging, shelves and drawers follow what you need to keep.
Hinged or sliding access is considered with the room layout.
Materials, interiors and installation responsibilities should be clear.
Compare the main options
The best choice is the one that works with the available access, depth and storage brief — not simply the style that looks best in isolation.
Individual doors can give direct access to each section. The design must allow enough clear floor space for the doors to open comfortably.
Explore hinged wardrobesPanels move across the frontage and avoid outward door swing. Track depth, panel overlap and access to the interior still need careful planning.
Explore sliding wardrobesOpen hanging, shelves, drawers and lighting can be organised across several walls while keeping a comfortable route through the room.
Explore walk-in wardrobesChanging heights can be divided into practical storage zones, provided doors, drawers, services and maintenance access are resolved.
Explore sloping-ceiling wardrobes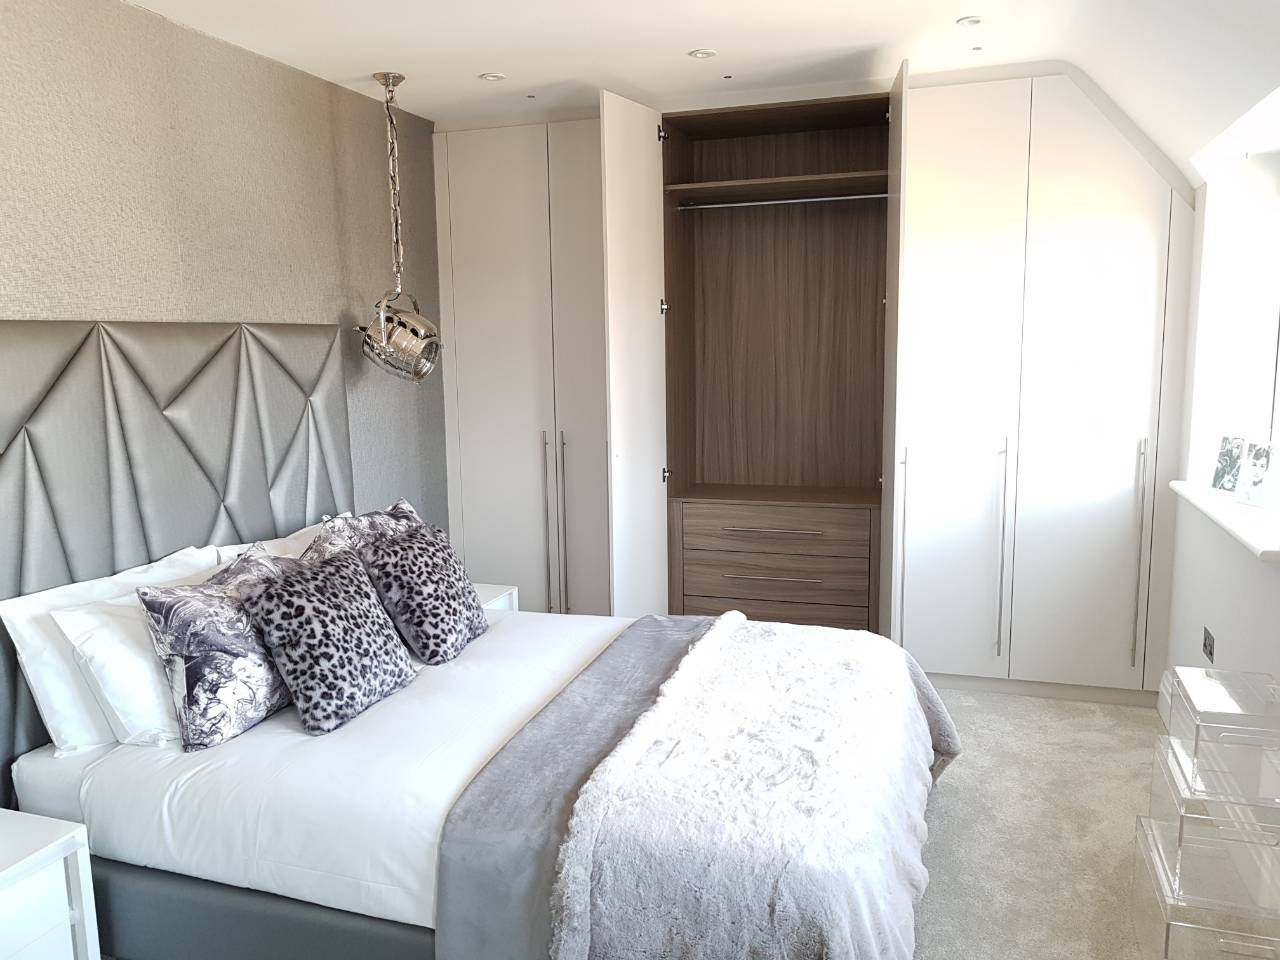
Fitted bedrooms
A calm exterior can conceal a very specific arrangement. Start with the required balance of long hanging, short hanging, folded storage, drawers and shoe space. Then consider door proportions, handles, colour and lighting.
Ask for the drawing and written specification to describe the same arrangement. If integrated lighting is proposed, the electrical responsibilities and access to drivers or controls should also be agreed.
Compare wardrobe doors and finishesQuotation
A fitted wardrobe price only makes sense alongside its dimensions, construction, door finish, interior storage, hardware and installation scope. Confirm what is included, what is optional and whether any removal, making-good or electrical work is separate.
Approximate measurements and room photographs are useful for the first conversation, but manufacture should follow an accurate property survey and an agreed final design.
See what affects fitted wardrobe costsWatford and nearby
Appointments are considered in Watford, Bushey, Rickmansworth, Croxley Green, Northwood, Pinner, Radlett, St Albans, Hemel Hempstead and other nearby towns. Availability is confirmed against the full property postcode rather than a virtual-office address or assumed branch location.
Evidence before promises
Our galleries show real fitted bedrooms, sliding and hinged wardrobes, sloping-ceiling storage, home offices and walk-in dressing spaces. Design drawings are labelled separately from finished photographs.
Browse Furniture Craft projectsNext step
Send the property postcode, photographs and a short description of the storage problem. Exact measurements are not required for the first enquiry.
Request a home consultationSend your postcode, a short description and photographs if you have them. You do not need a finished design to start a conversation.